
Projects
House Boat in the Style of a Chalet
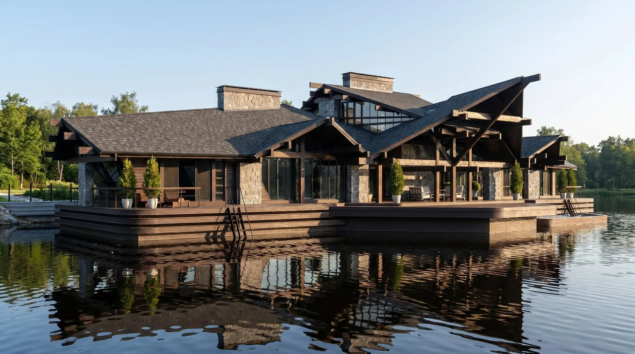
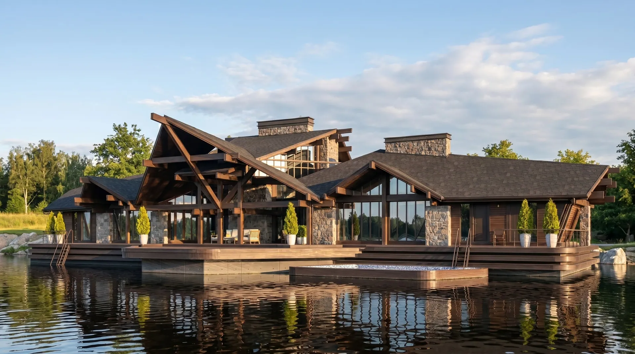
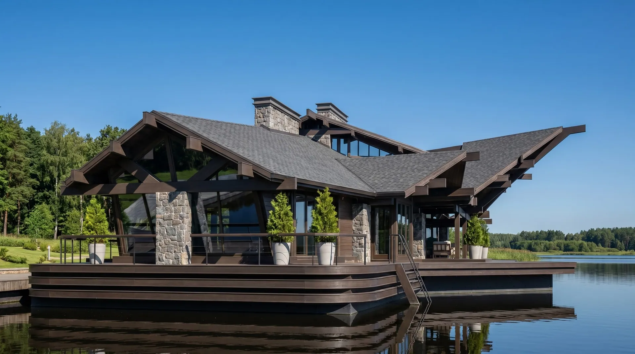
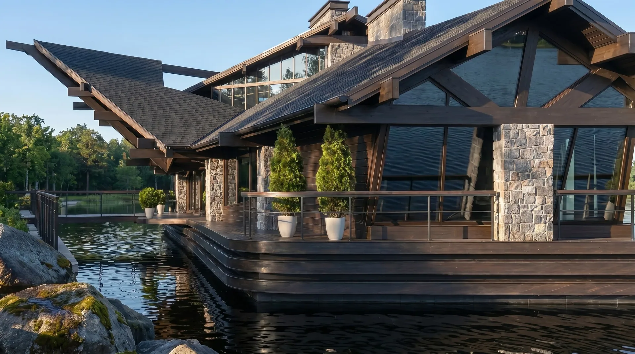
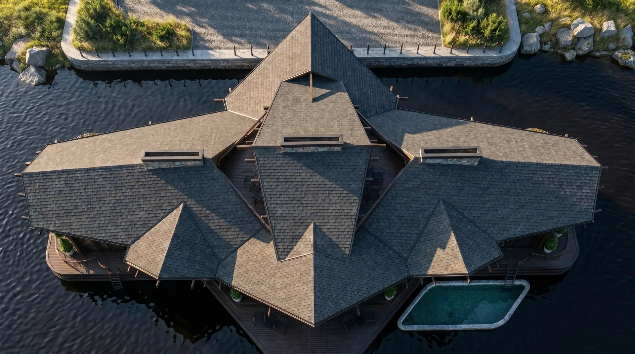
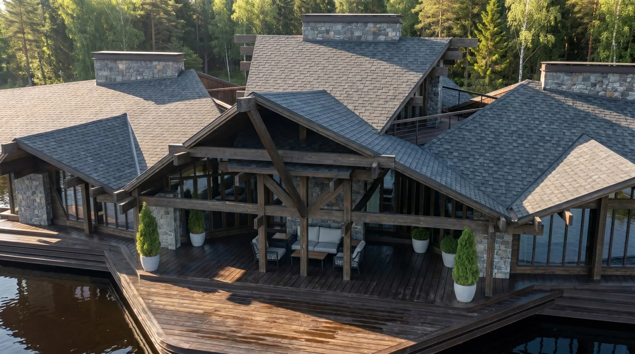
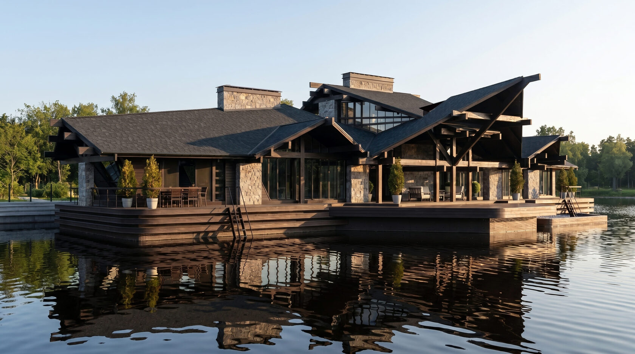
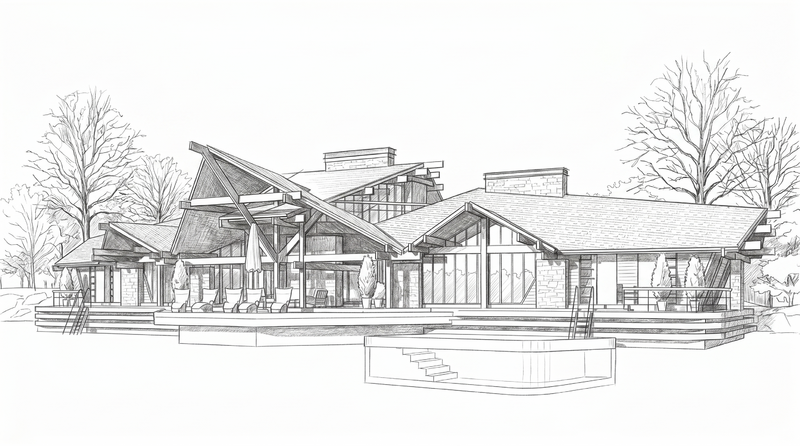
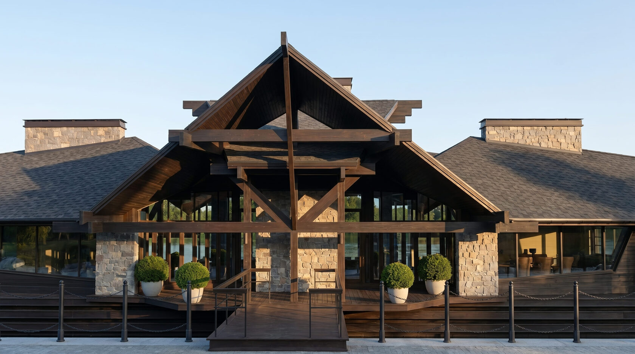
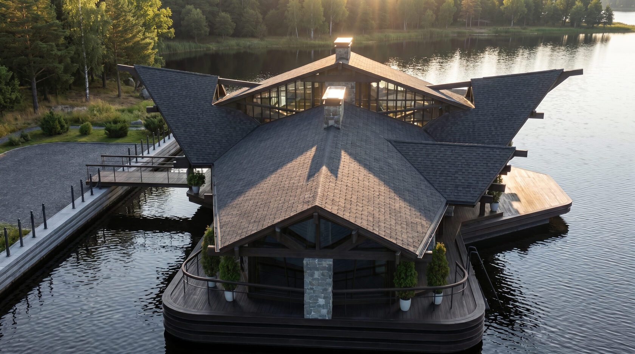
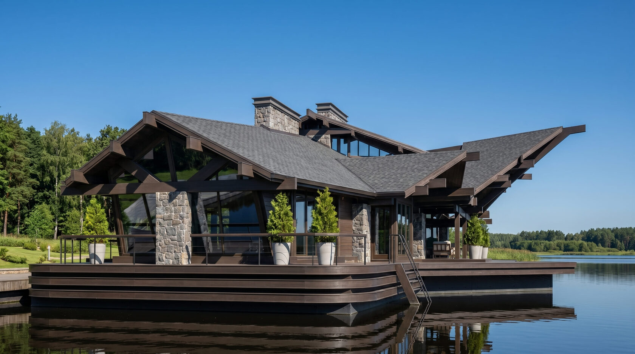
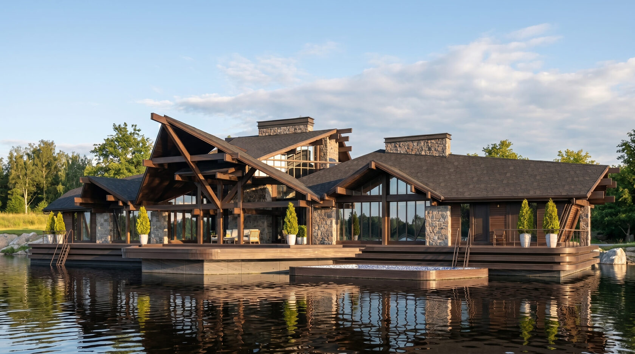
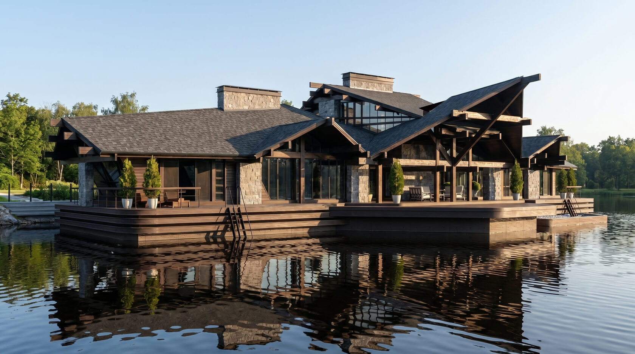
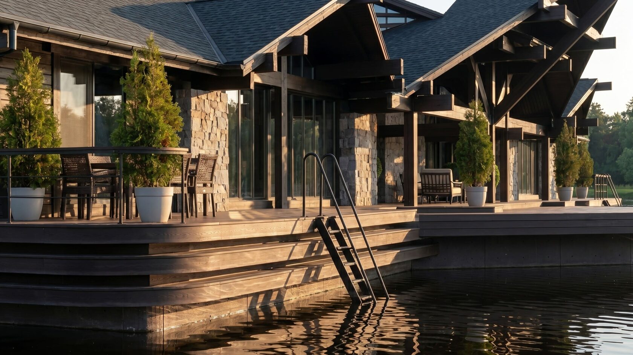
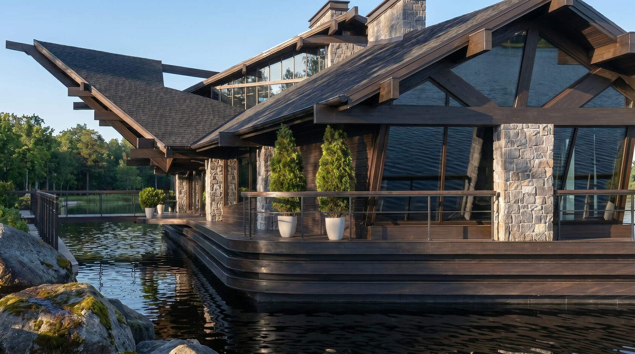
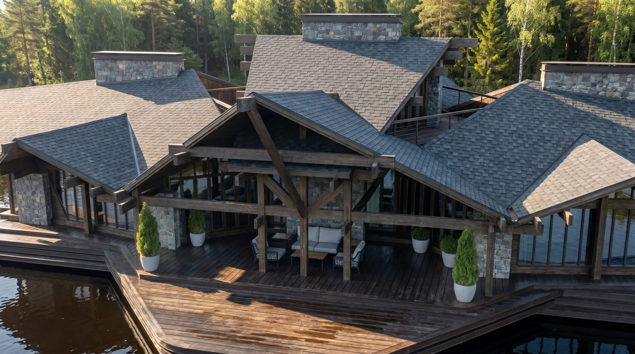
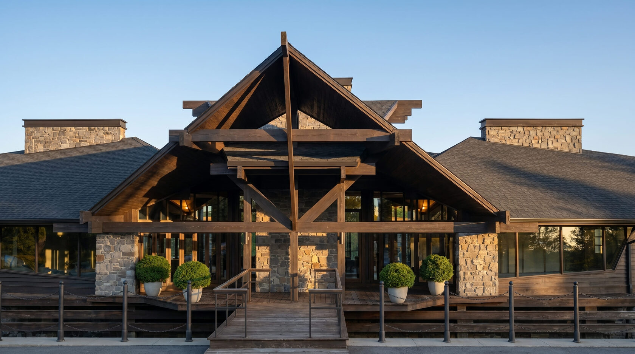
The alpine variant of the Aquatic Line - a floating residence that translates the warmth and mass of a mountain chalet onto the water. House Boat Chalet demonstrates the bureau's ability to maintain cultural authenticity even when the typology is radically transformed: the building reads as a timbered alpine lodge, but it floats.
Architecture
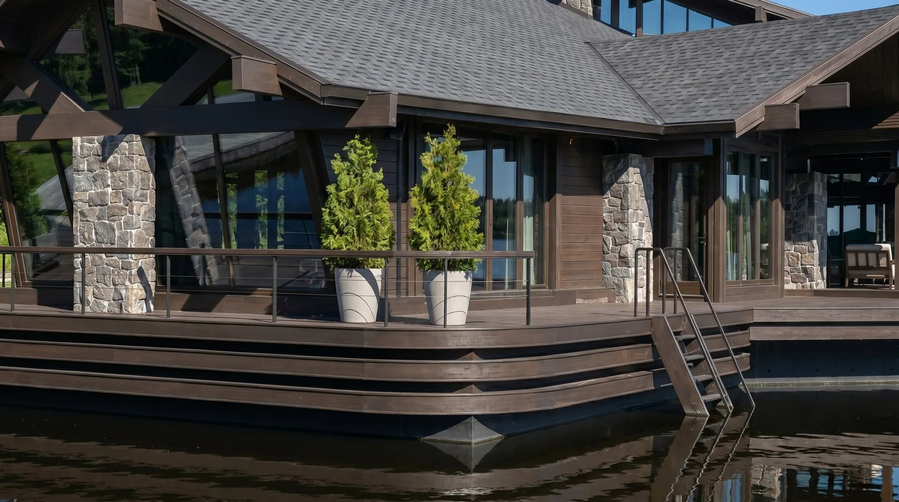
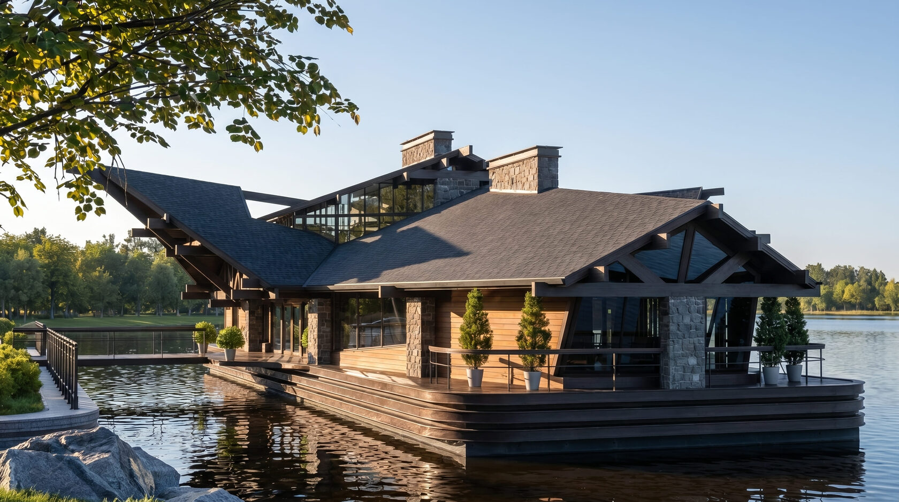
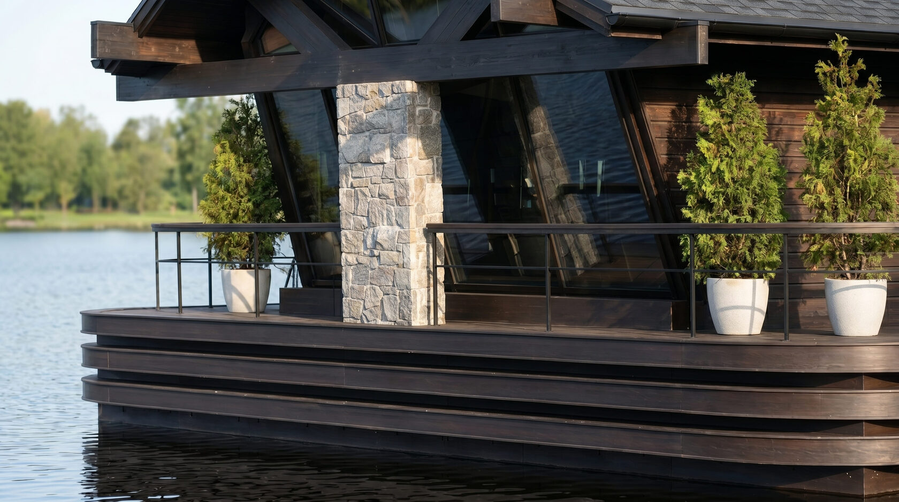
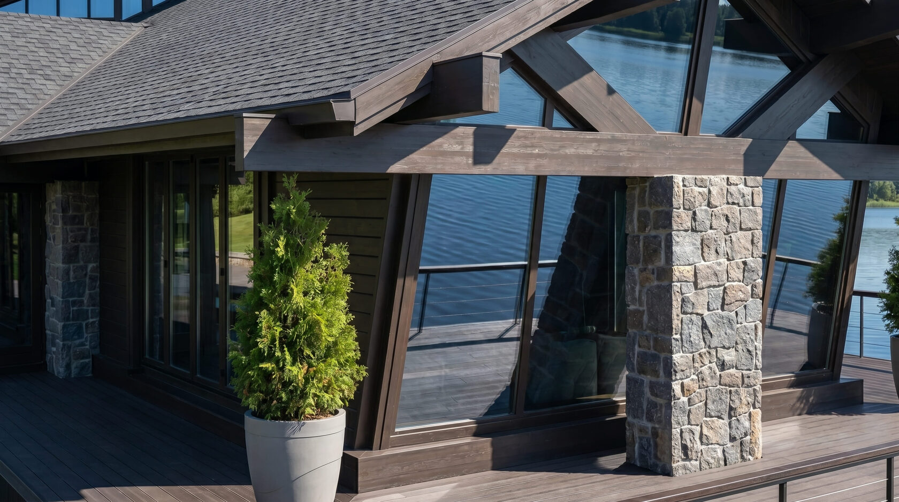
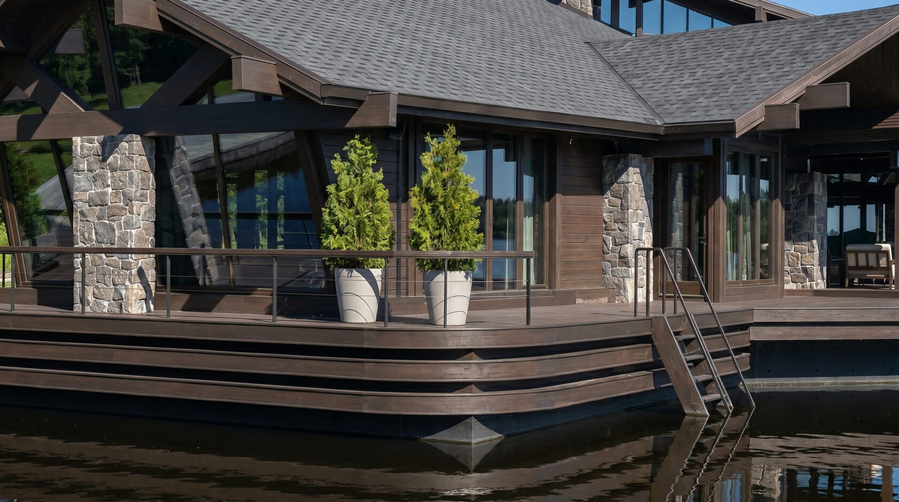
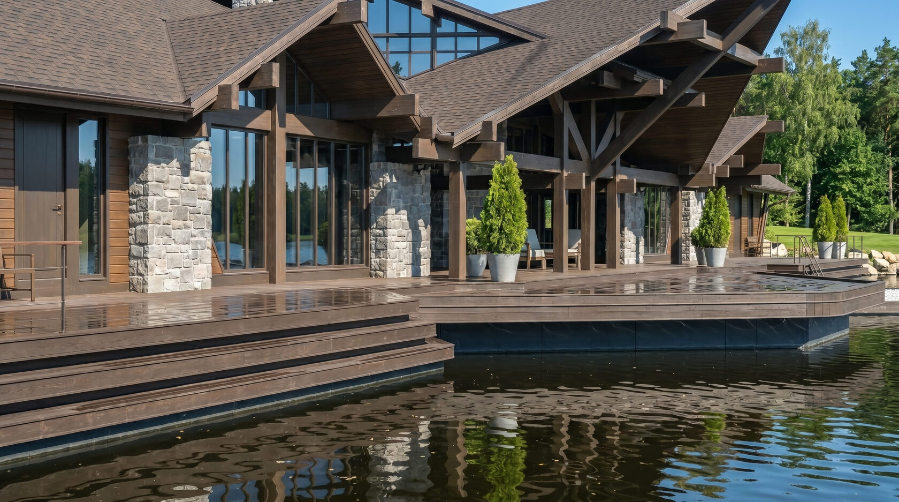
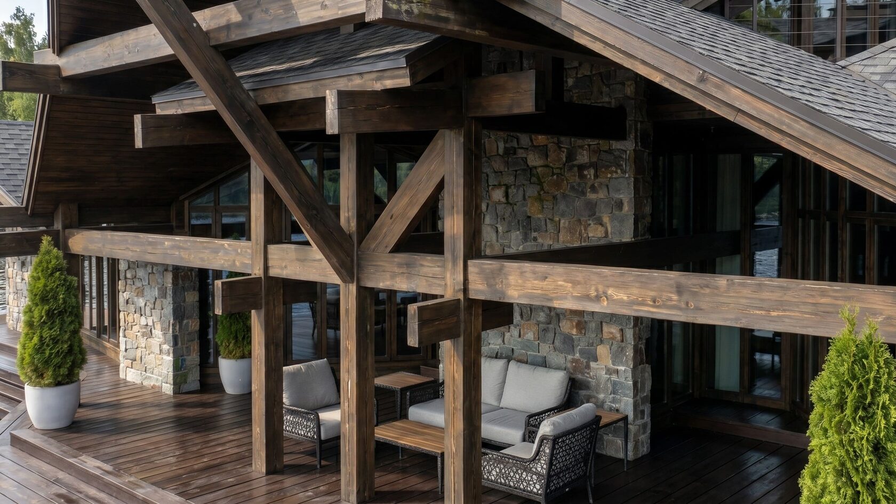
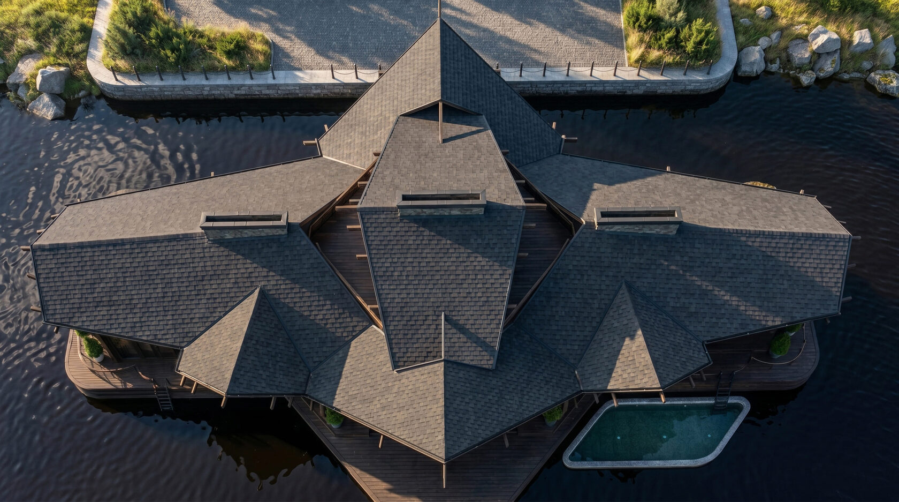
The vessel is composed as a steeply gabled timber volume rising from a low-profile hull - the proportions of a Swiss or Austrian chalet transplanted onto a floating platform. Deep overhanging eaves, exposed rafter tails, and timber balconies create the traditional alpine silhouette. The lower level is enclosed in a smooth marine hull; the upper levels are sheathed in natural timber, creating a deliberate contrast between the industrial base and the handcrafted superstructure.
Materials bridge two traditions - maritime engineering and alpine craft:
- Marine-grade hull. Reinforced, double-skin, thermally insulated. The functional platform.
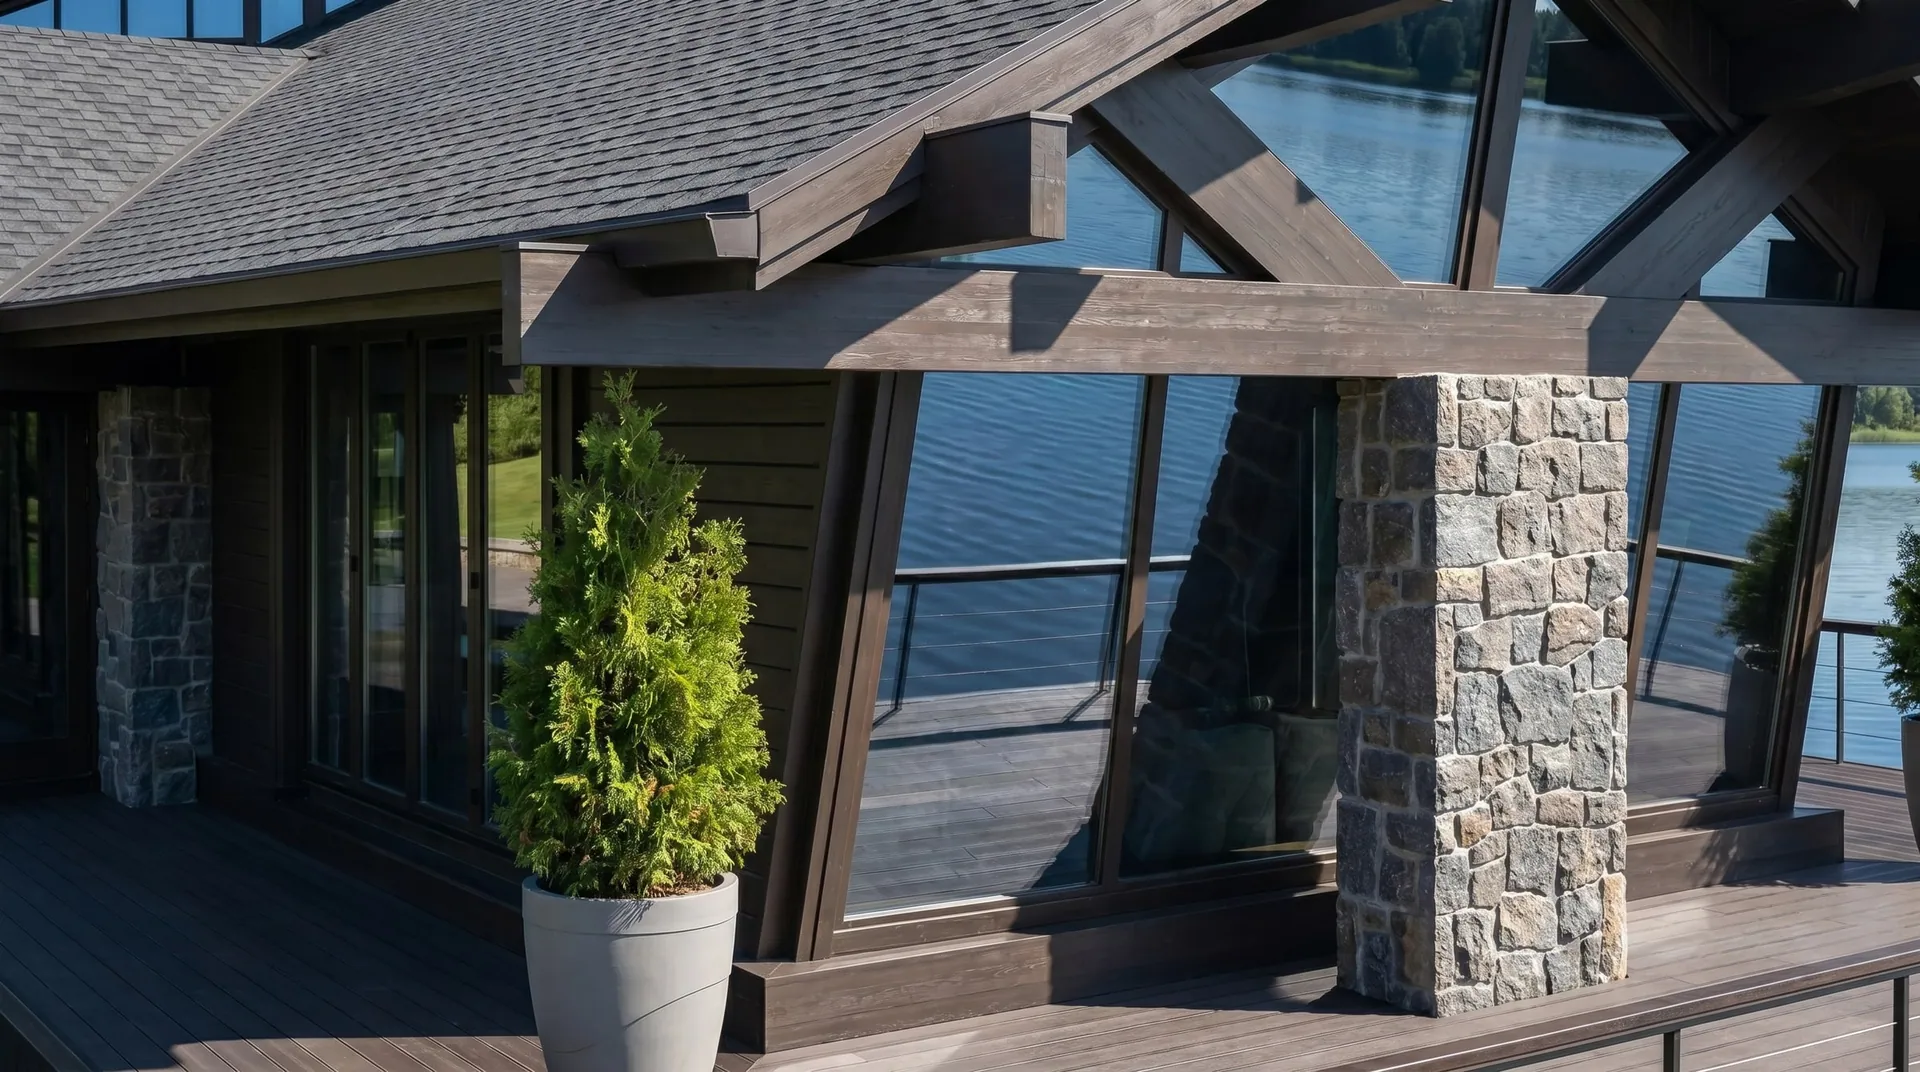
- Solid timber superstructure. Engineered glulam framing clad in natural larch or cedar, hand-finished. The alpine identity.
- Steep-pitched metal roofing. Standing-seam zinc at a chalet pitch, shedding rain and snow loads.
- Timber-framed windows. Deep reveals, divided lights, triple-glazed - the proportions of a mountain lodge with maritime thermal performance.
BIO-CIRCUIT Systems
- Full BIO-CIRCUIT Architecture specification adapted for marine operation: climate control, medical-grade air handling, water treatment, circadian lighting.
- The thermal mass of the heavy timber structure contributes passive temperature regulation, reducing mechanical system load.
- Phytoncide-rich natural timber interior providing ambient air purification.
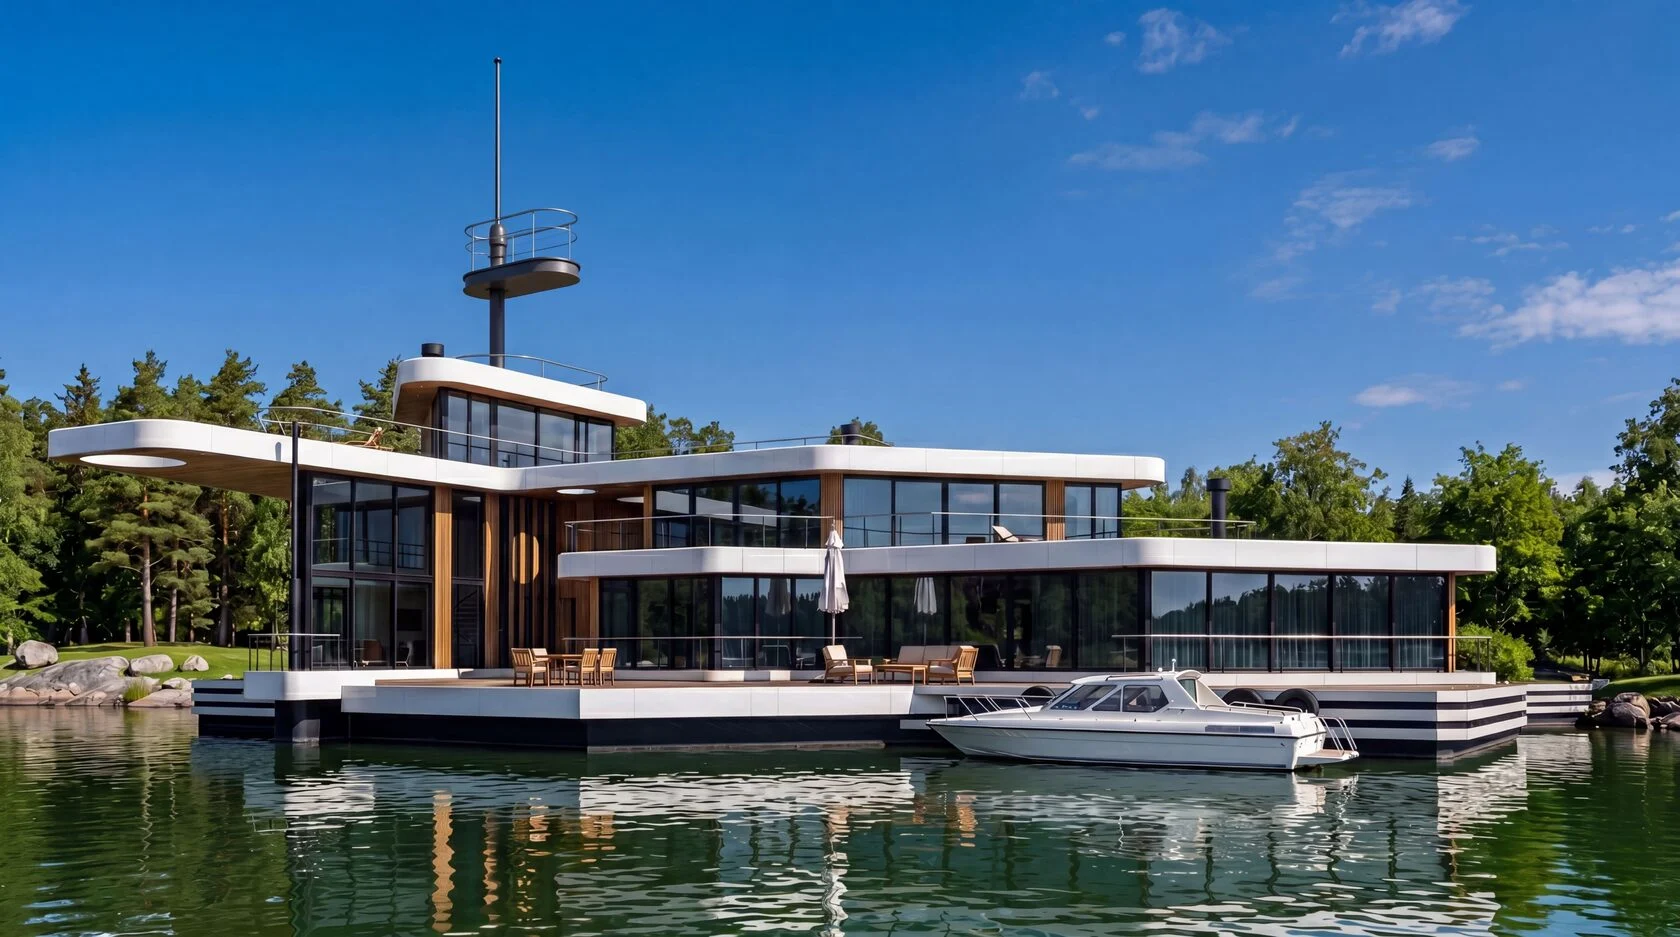 House BoatA high-tech floating residence designed for private life on the water.
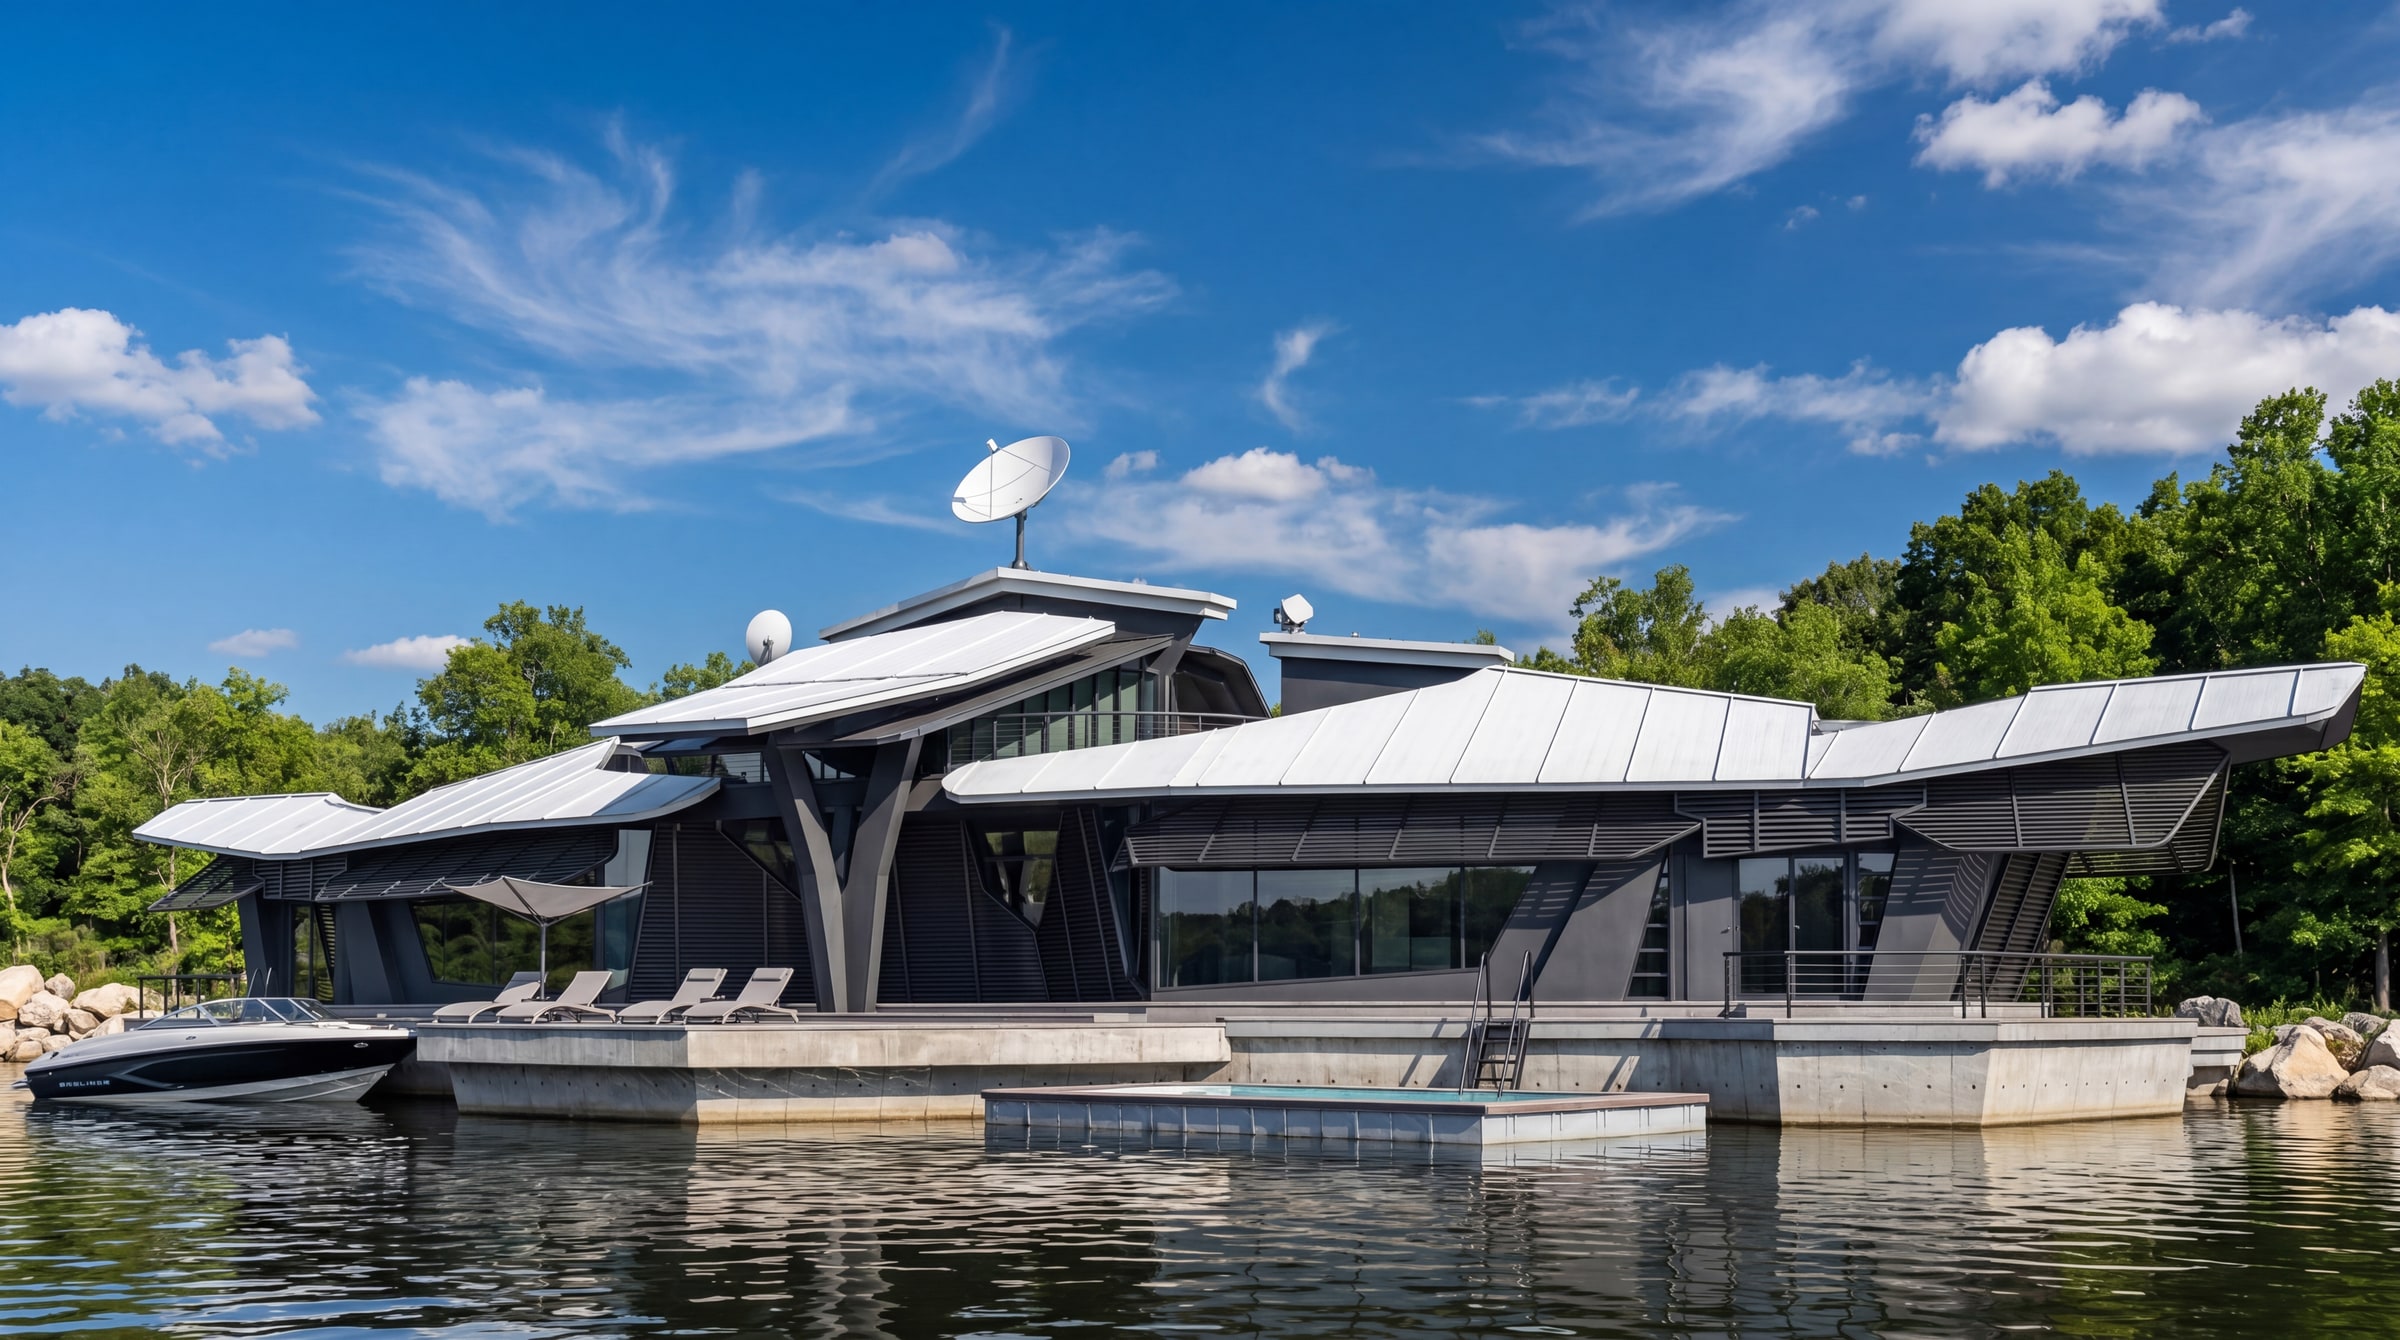 CyberHouse BoatA secure floating residence extending the CyberHouse line onto the water.
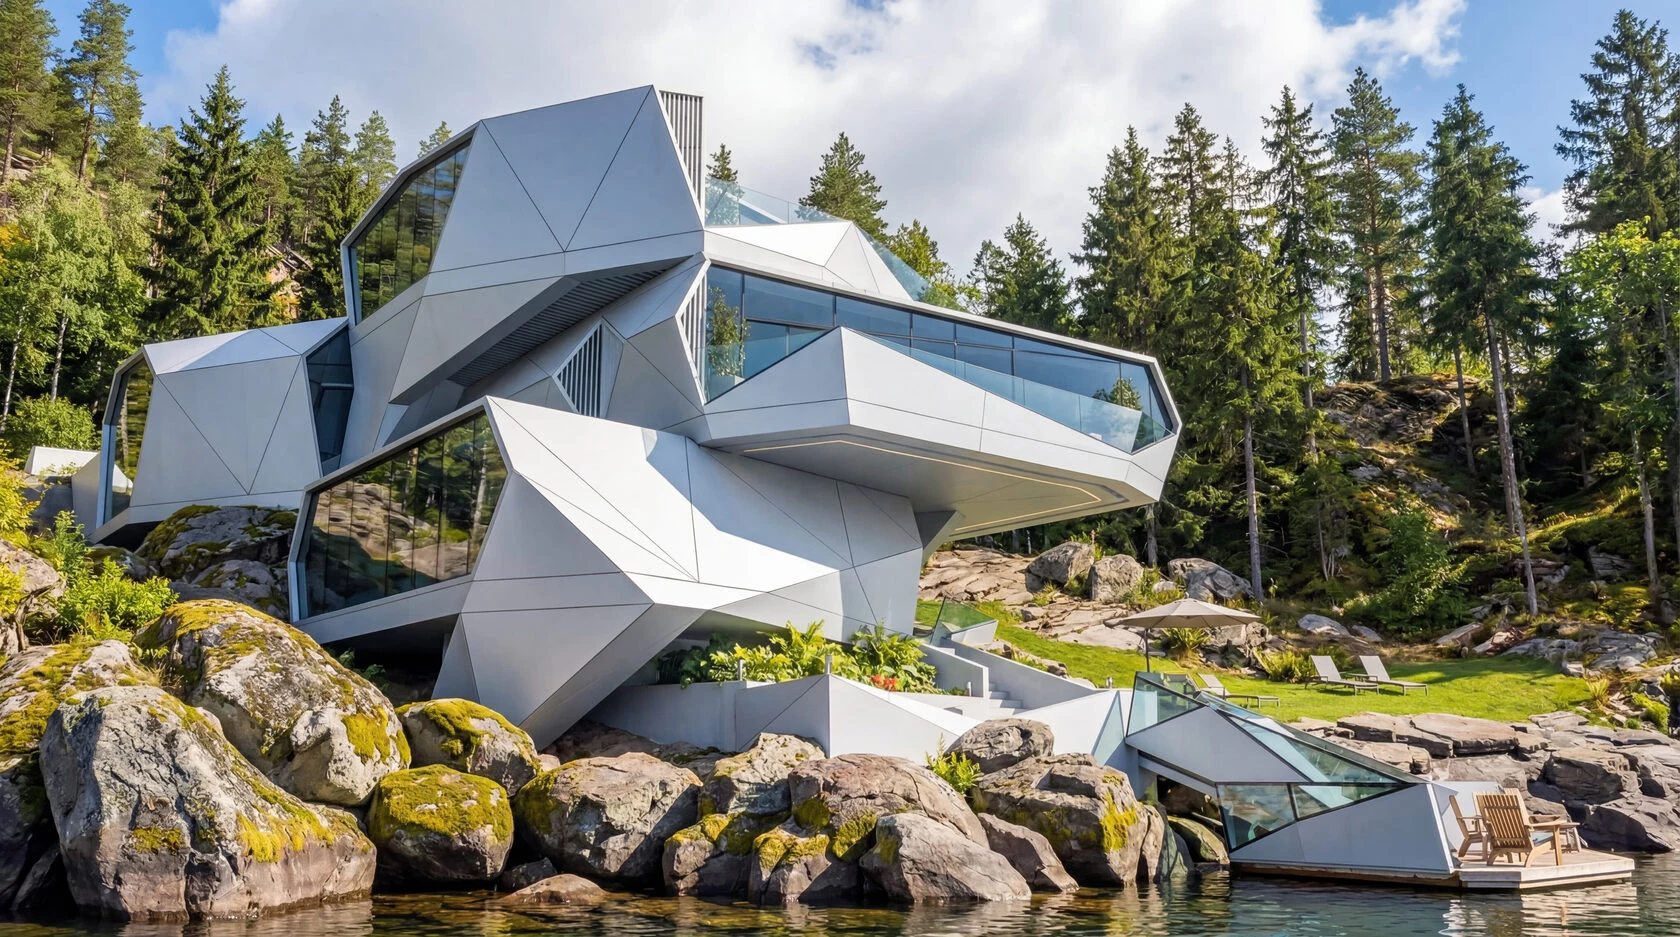 CyberHouse LifeA protected mountain residence where security, terrain, and private life operate as one system.
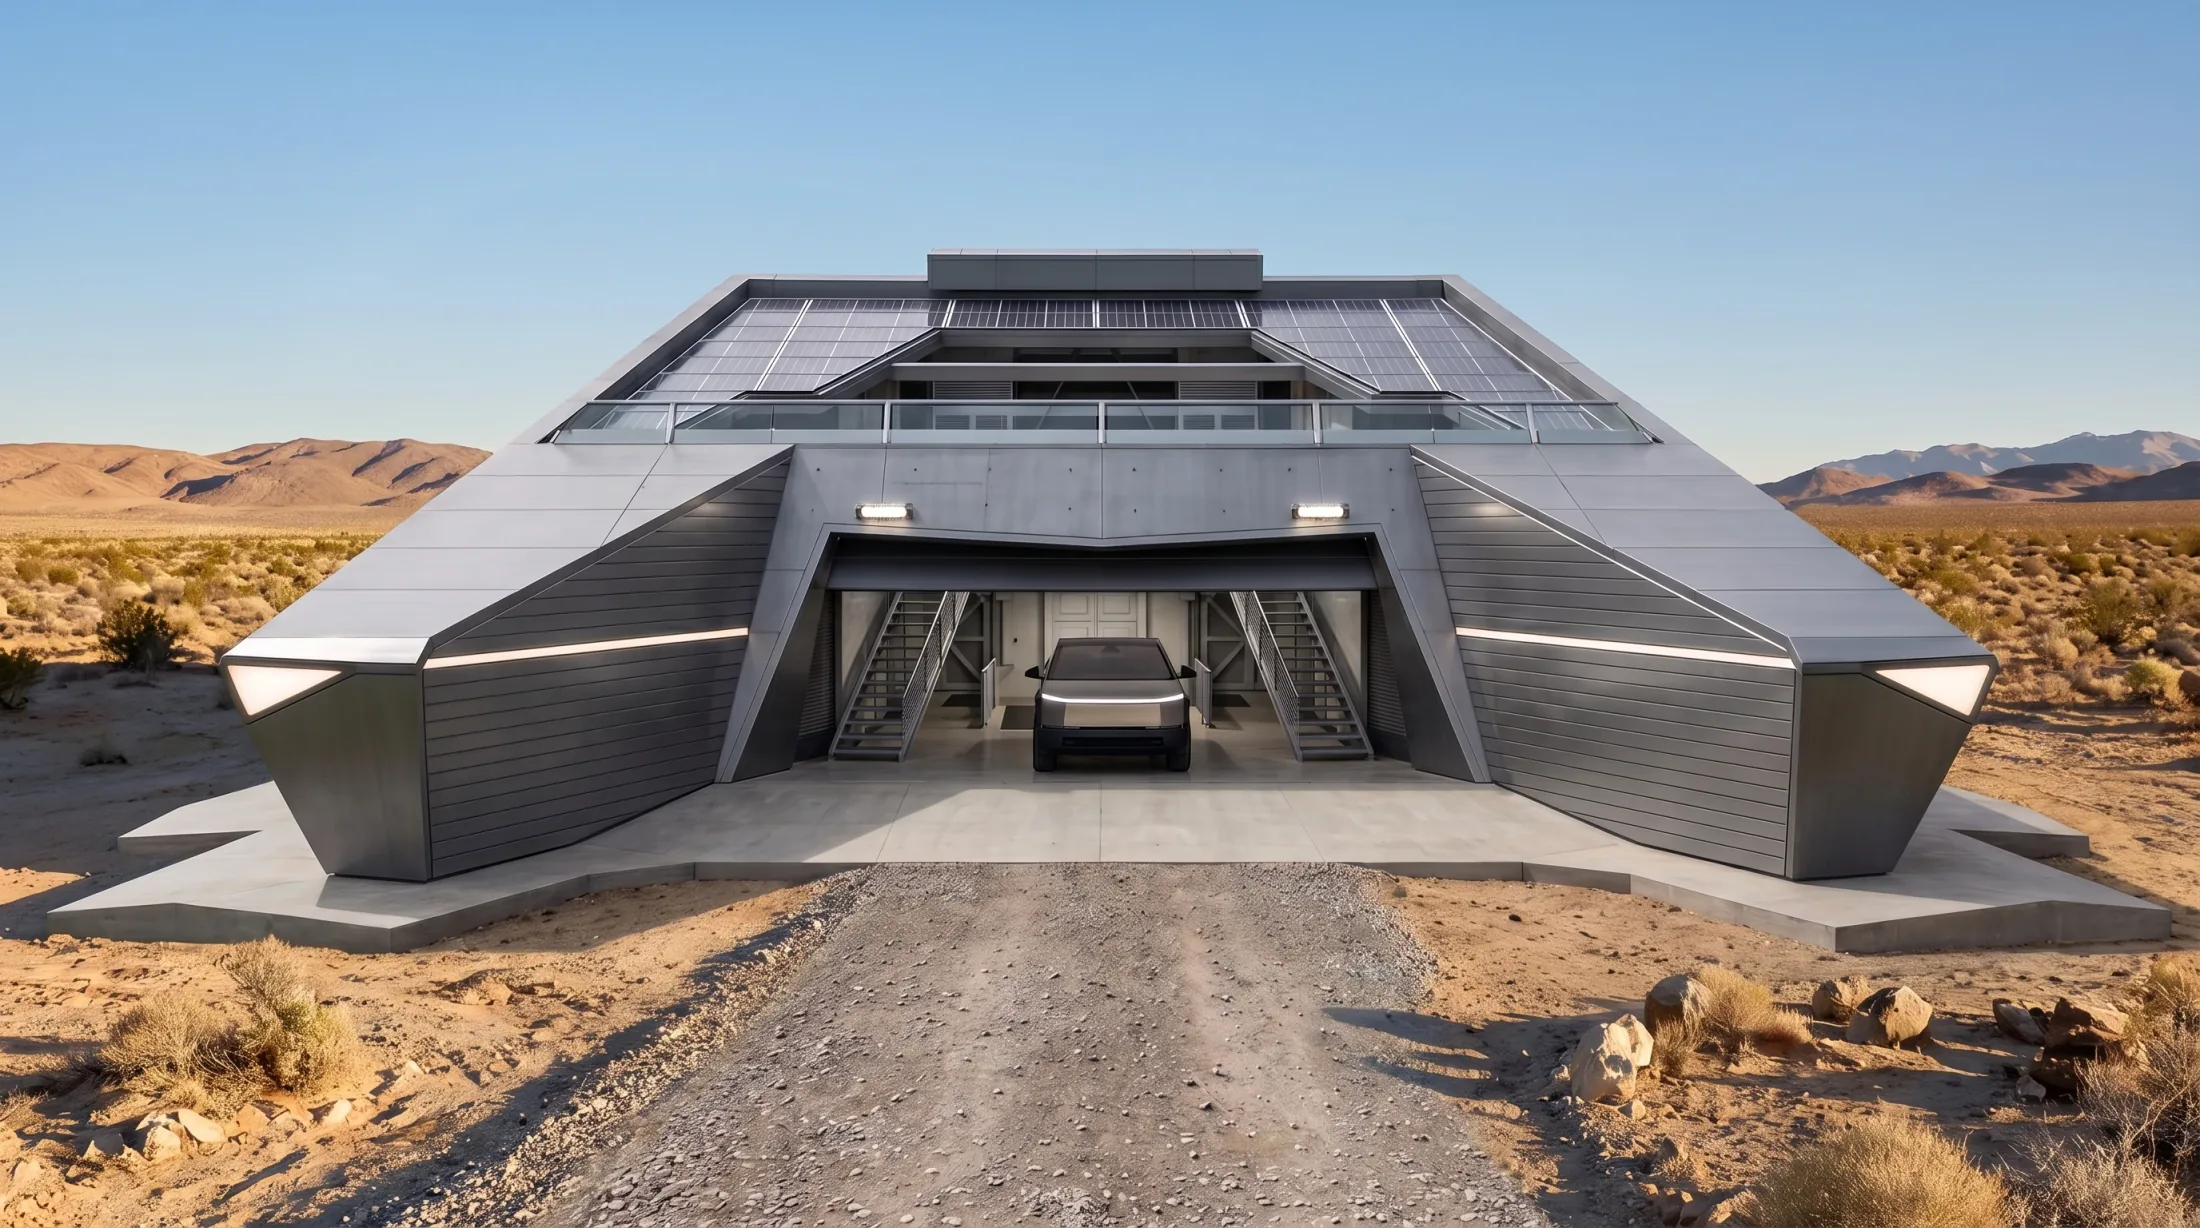 CyberHouseAn ultra-protected private residence with autonomous systems and a reinforced bunker core.