
Projects
National Unity Square
NATIONAL UNITY SQUARE:
A Sovereign Masterplan
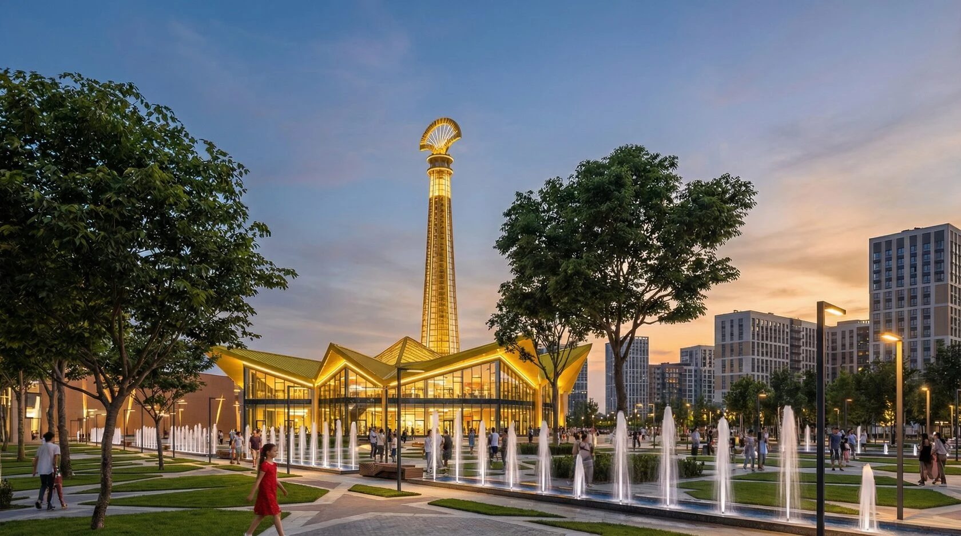
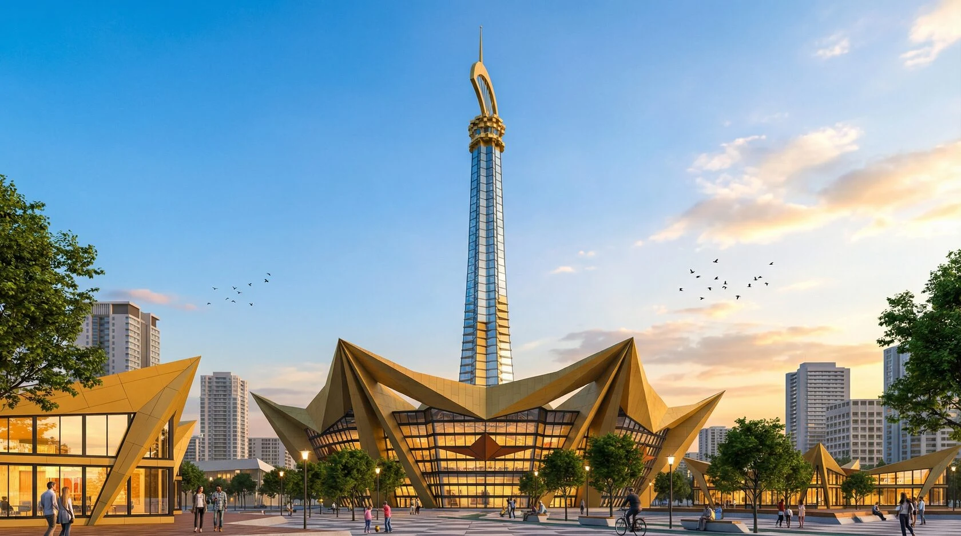
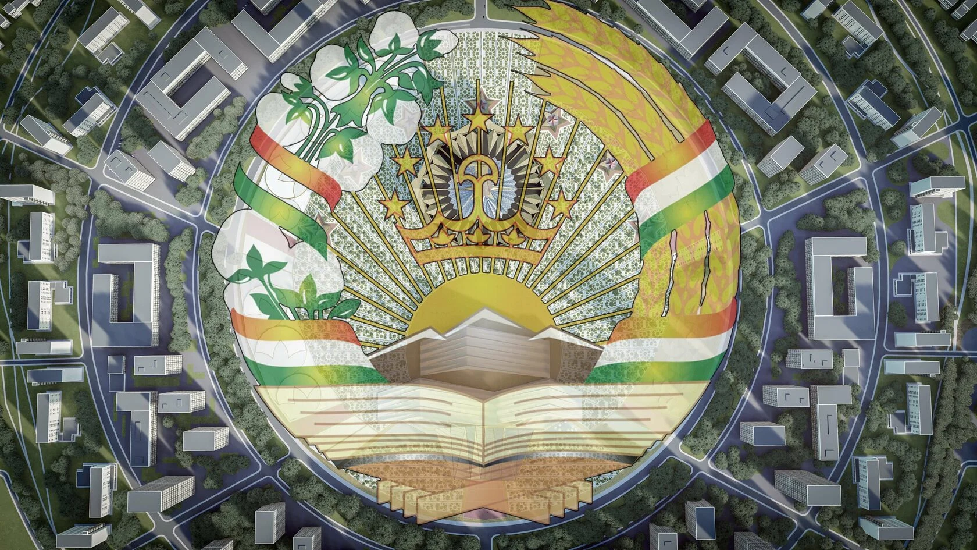
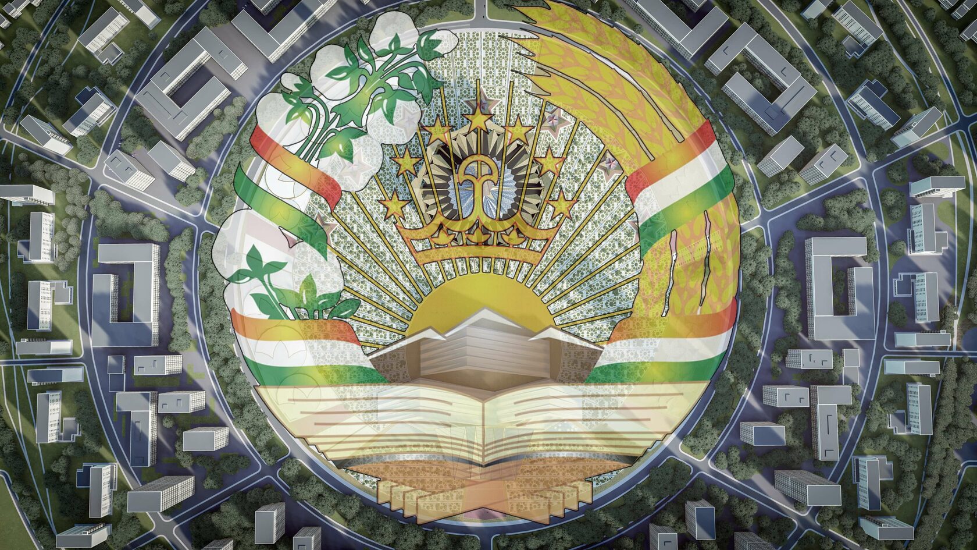
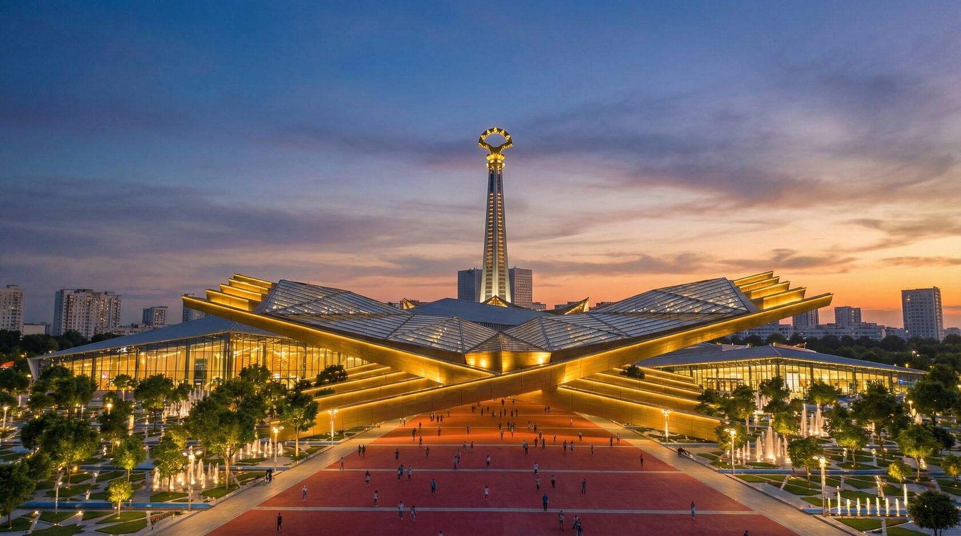
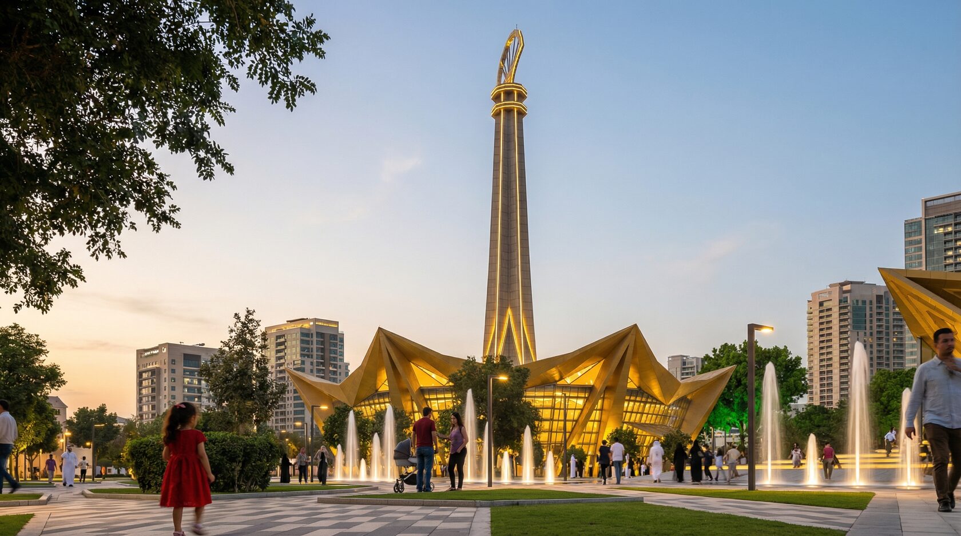
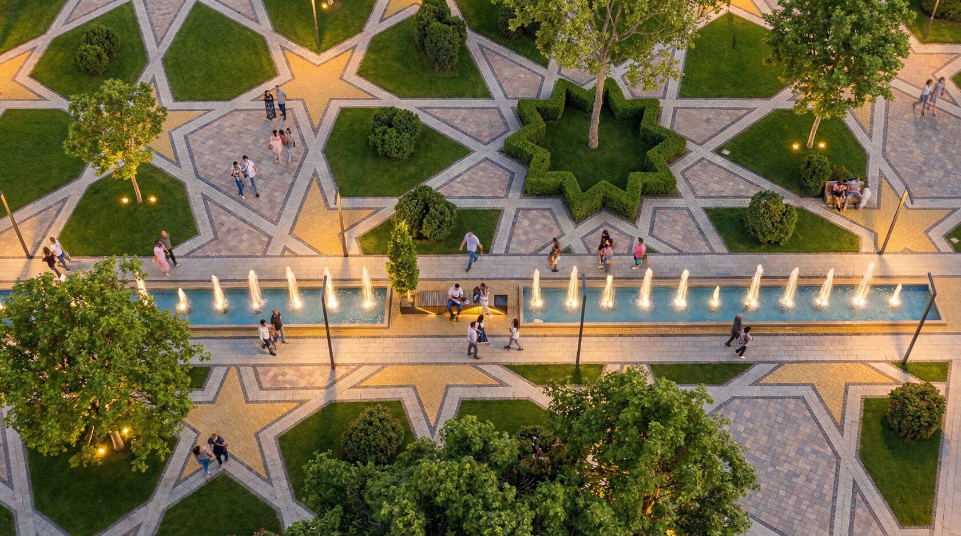
National Unity Square is a monumental urban ecosystem that redefines the skyline of Dushanbe. Spanning 195,000 square meters , this cultural and business hub is the world's first masterplan designed to function as a living map of a nation's soul. Viewed from the sky, the complex reveals the majestic geometry of the State Emblem of Tajikistan - a powerful "signal" to every traveler arriving in the capital.
The Dominant: Samani Tower
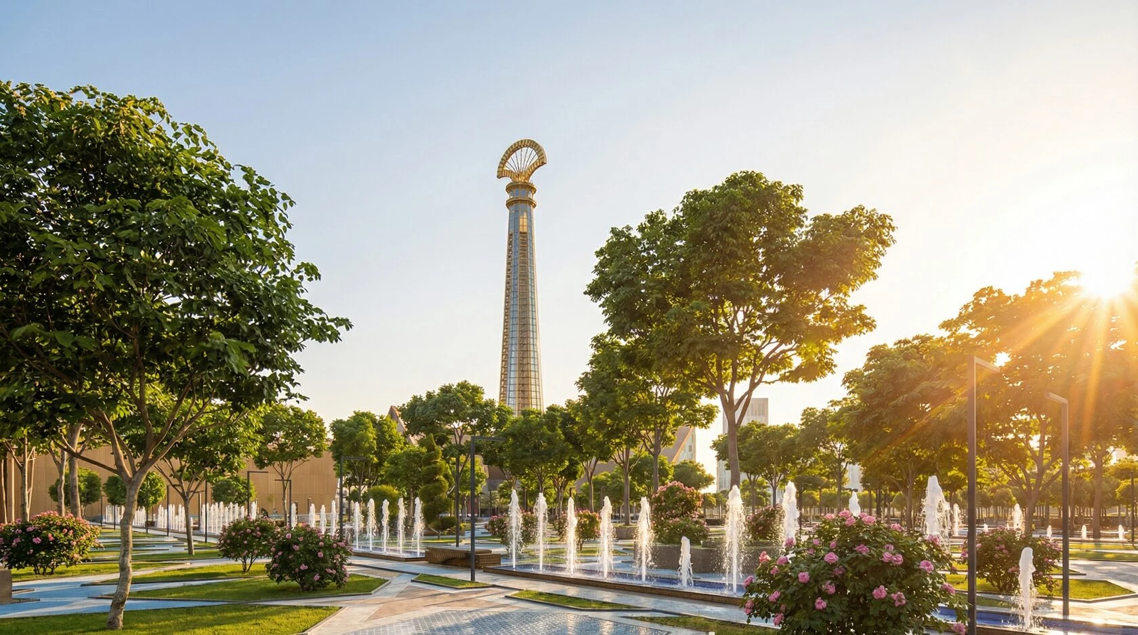
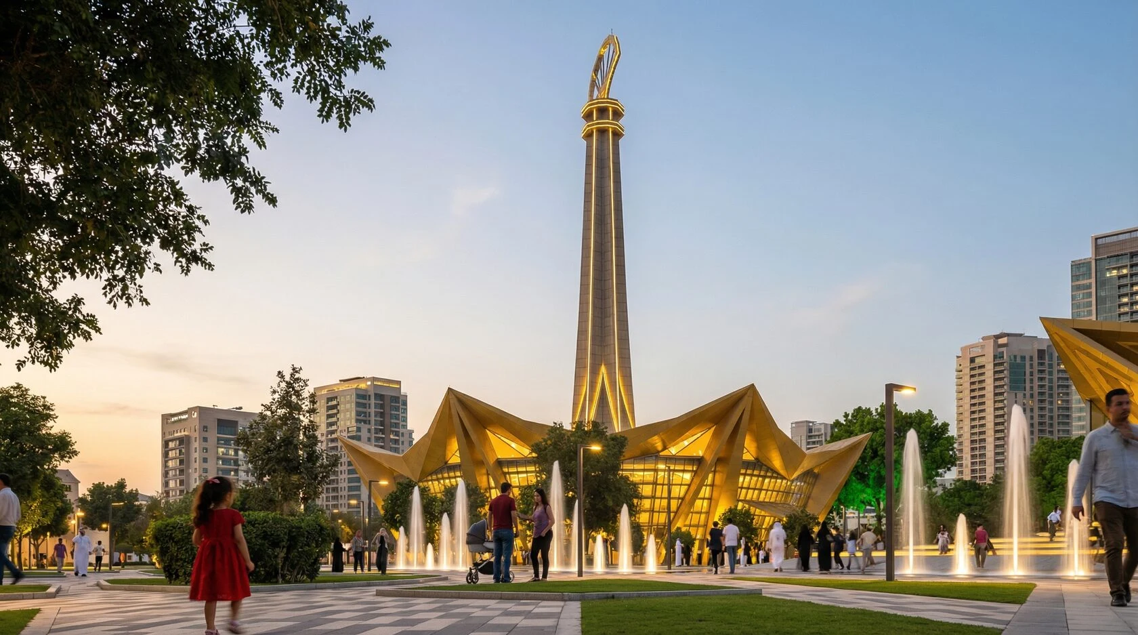
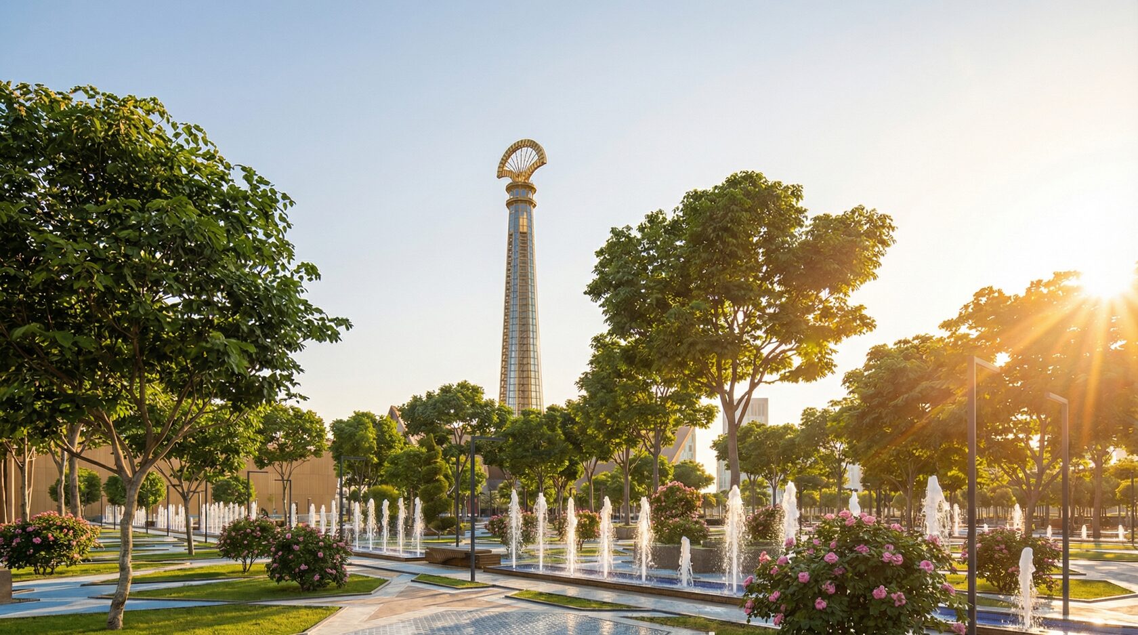
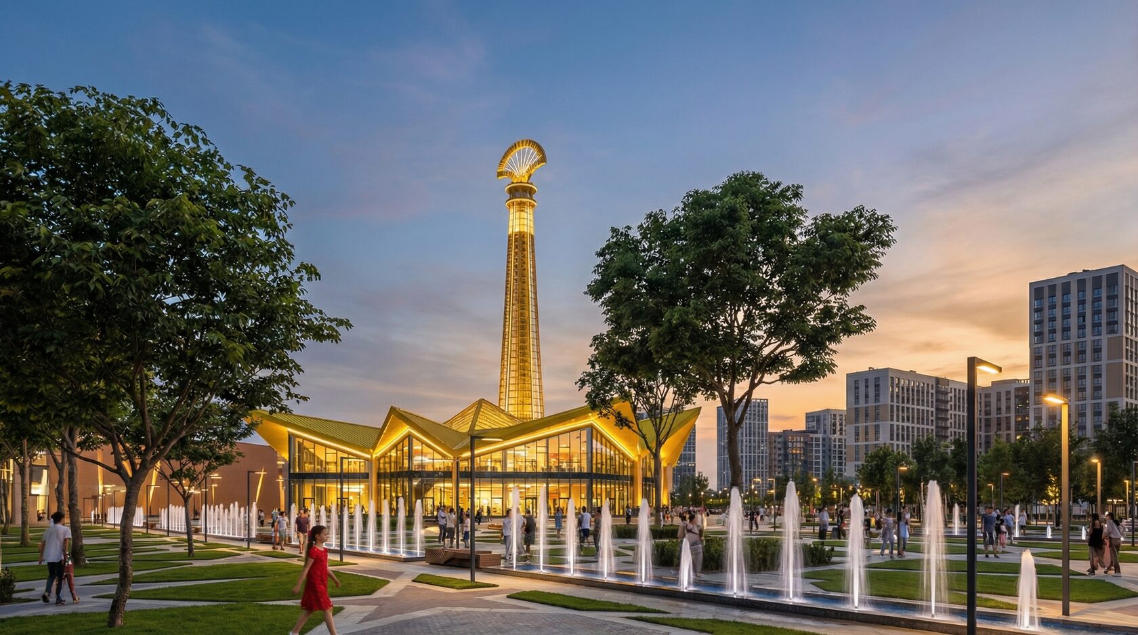
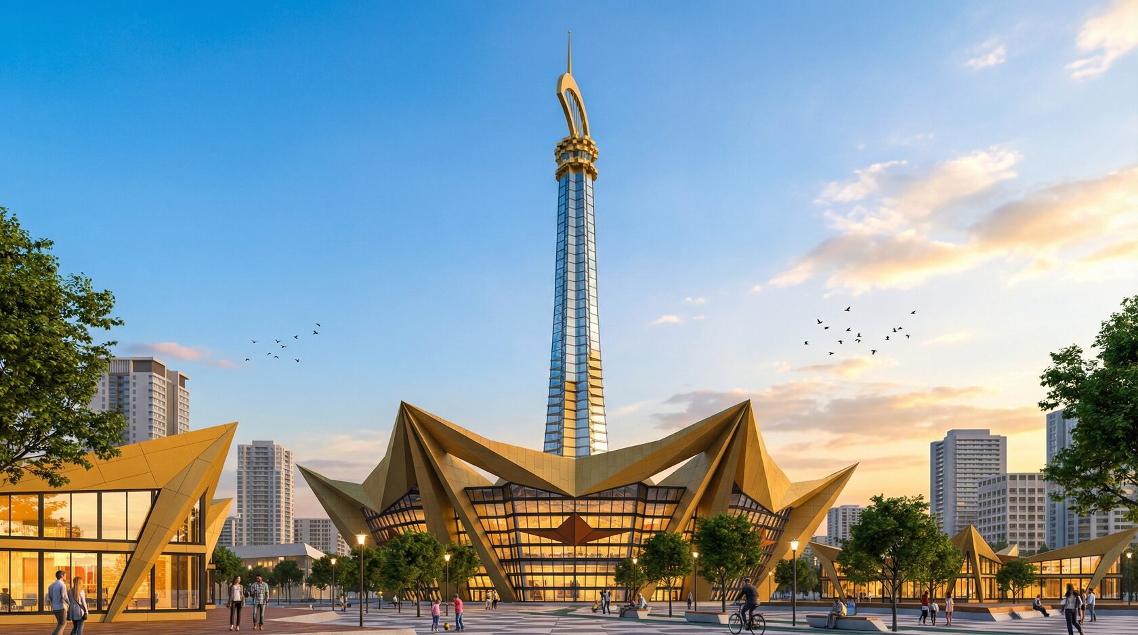
At the heart of the project stands the Samani Tower , an ultra-modern 254-meter skyscraper. Its form is a bold interpretation of King Samani's 8-pointed crown and scepter.
Height: 254 meters (The tallest landmark in the Republic).
Scale: 162,000 sq m of premium hospitality and business infrastructure.
Architecture: A towering central scepter rising from a covered courtyard, creating a grand atrium that merges royal history with futuristic engineering.
Expoforum: The Peaks of Innovation
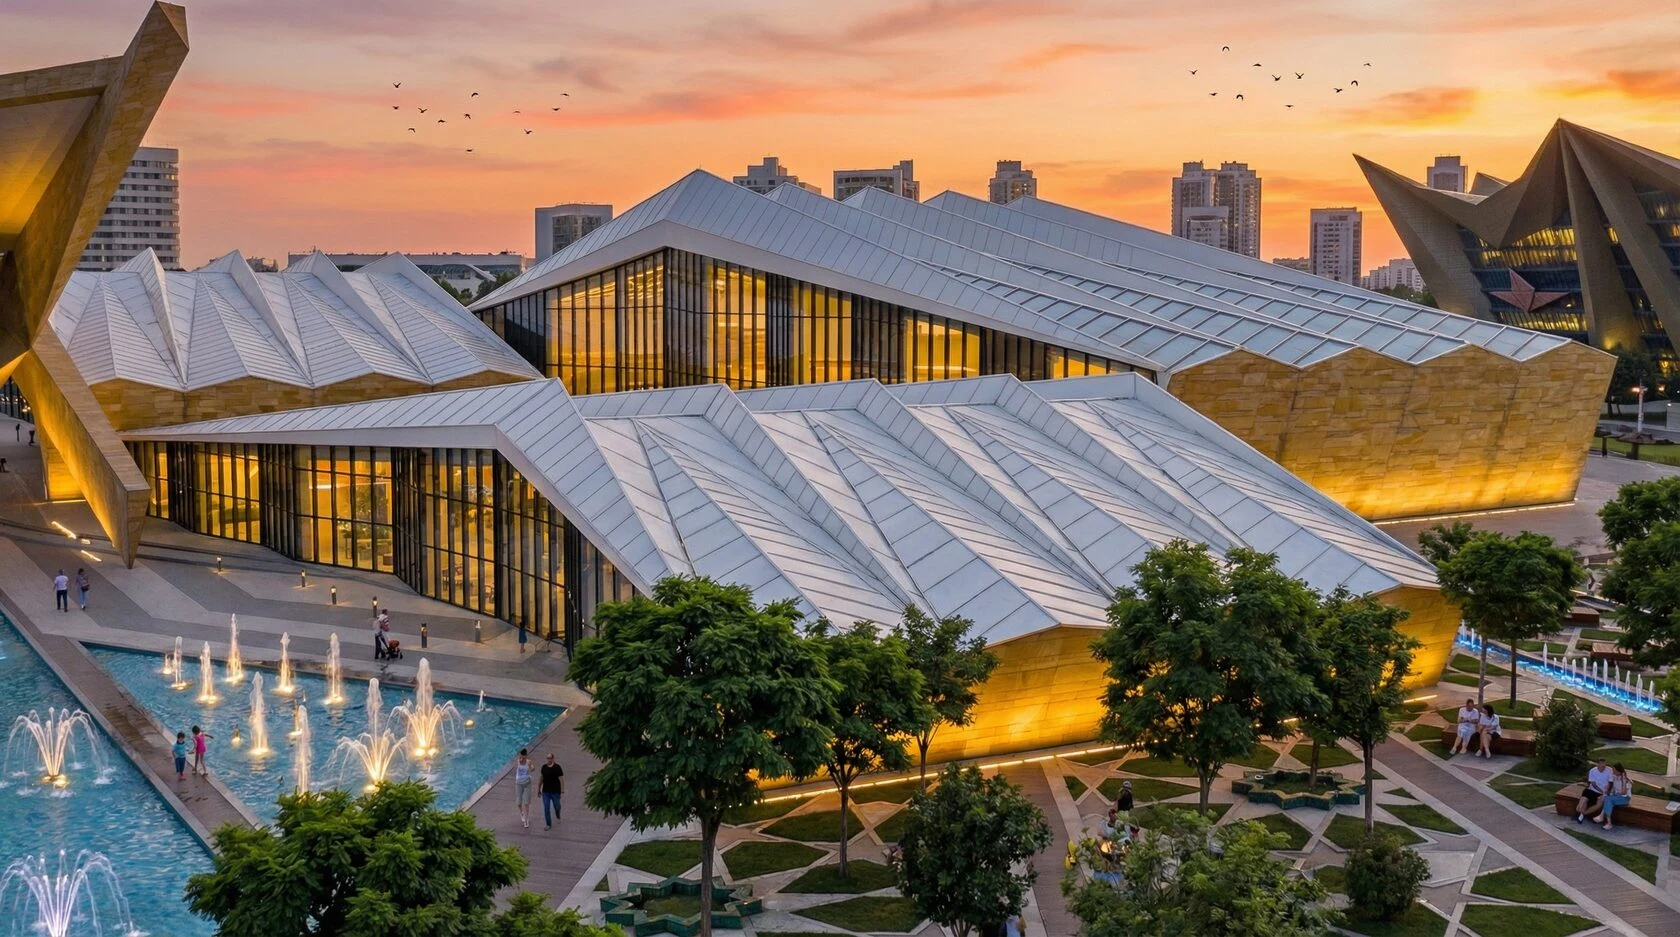
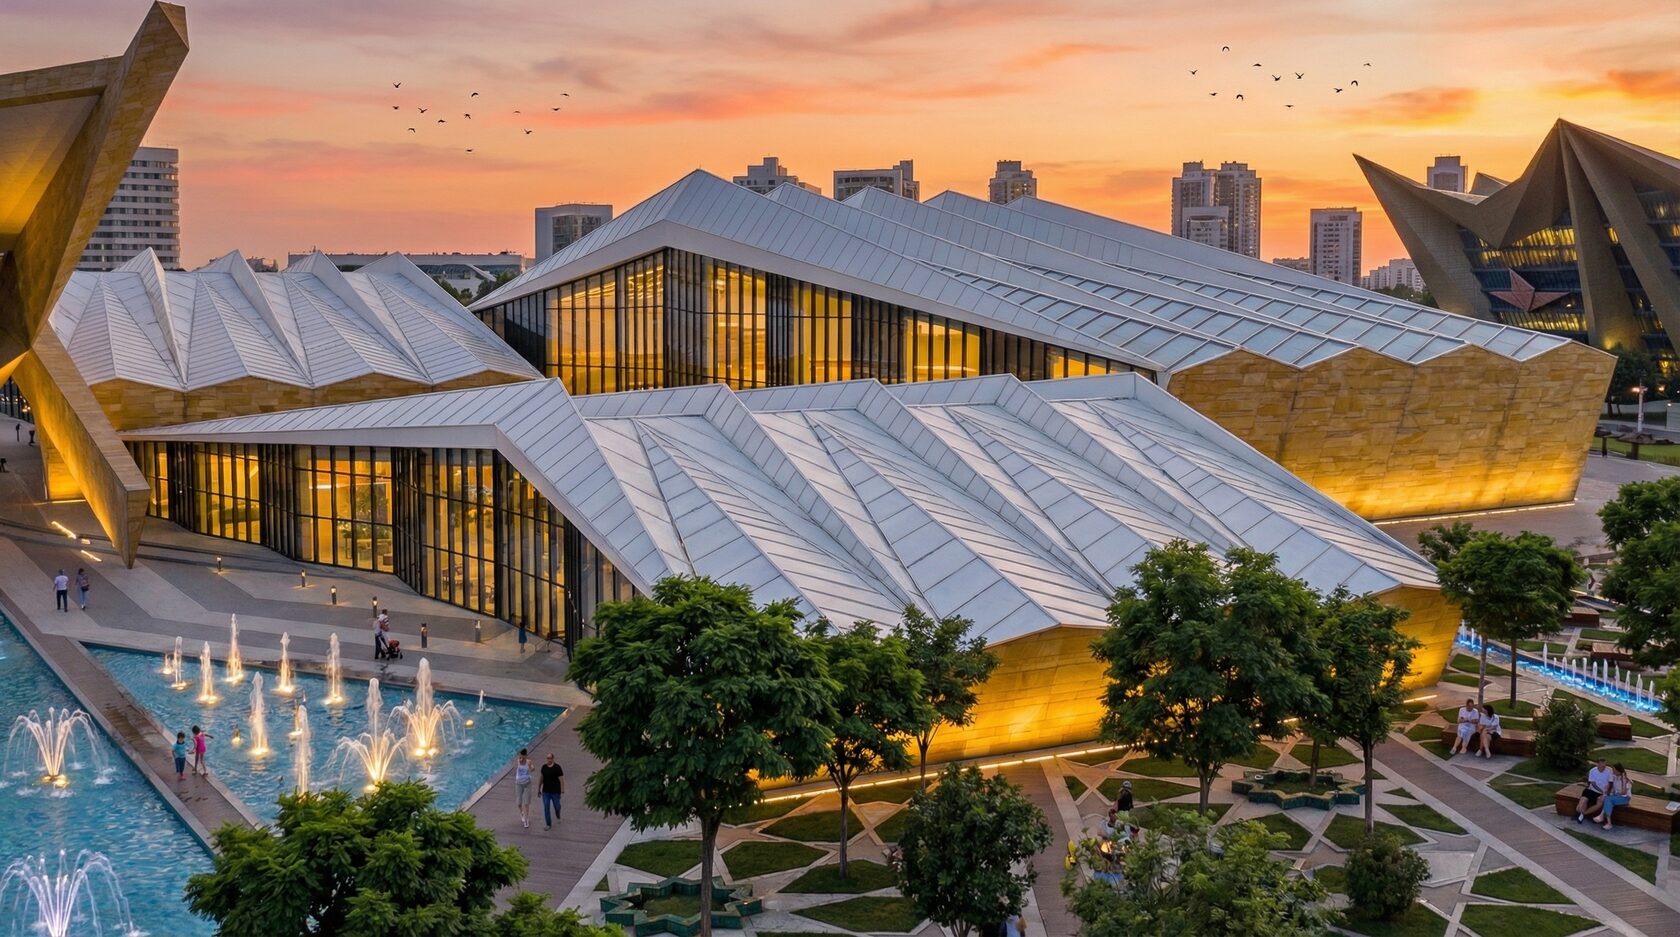
Flanking the central plaza are three exhibition pavilions designed as a tribute to the Pamir Mountains.
Architectural Idea: Three sculptural volumes symbolizing Tajikistan's snow-capped peaks.
Capacity: 40,000 sq m of versatile space with ceiling heights up to 35 meters - engineered for global summits, congresses, and Tier-1 international exhibitions.
The Portal: A 56,000 sq m entrance plaza sheltered by a canopy in the shape of an open book, symbolizing the nation's wisdom and future.
Residential Enclave: The Seven Stars
Luxury living is reimagined through seven autonomous residential buildings arranged in a 5-pointed star formation.
Symbolism: Each building represents one of the seven historical and cultural regions of Tajikistan.
Exclusivity: 10,800 sq m of VIP residences, each featuring fully private, closed territories and absolute autonomy.
Infrastructure & Green Urbanism
The "garland" of the emblem is represented by two terraced buildings housing retail and technical facilities.
Engineering: Three underground levels and one glass-roofed above-ground floor (136,000 sq m total).
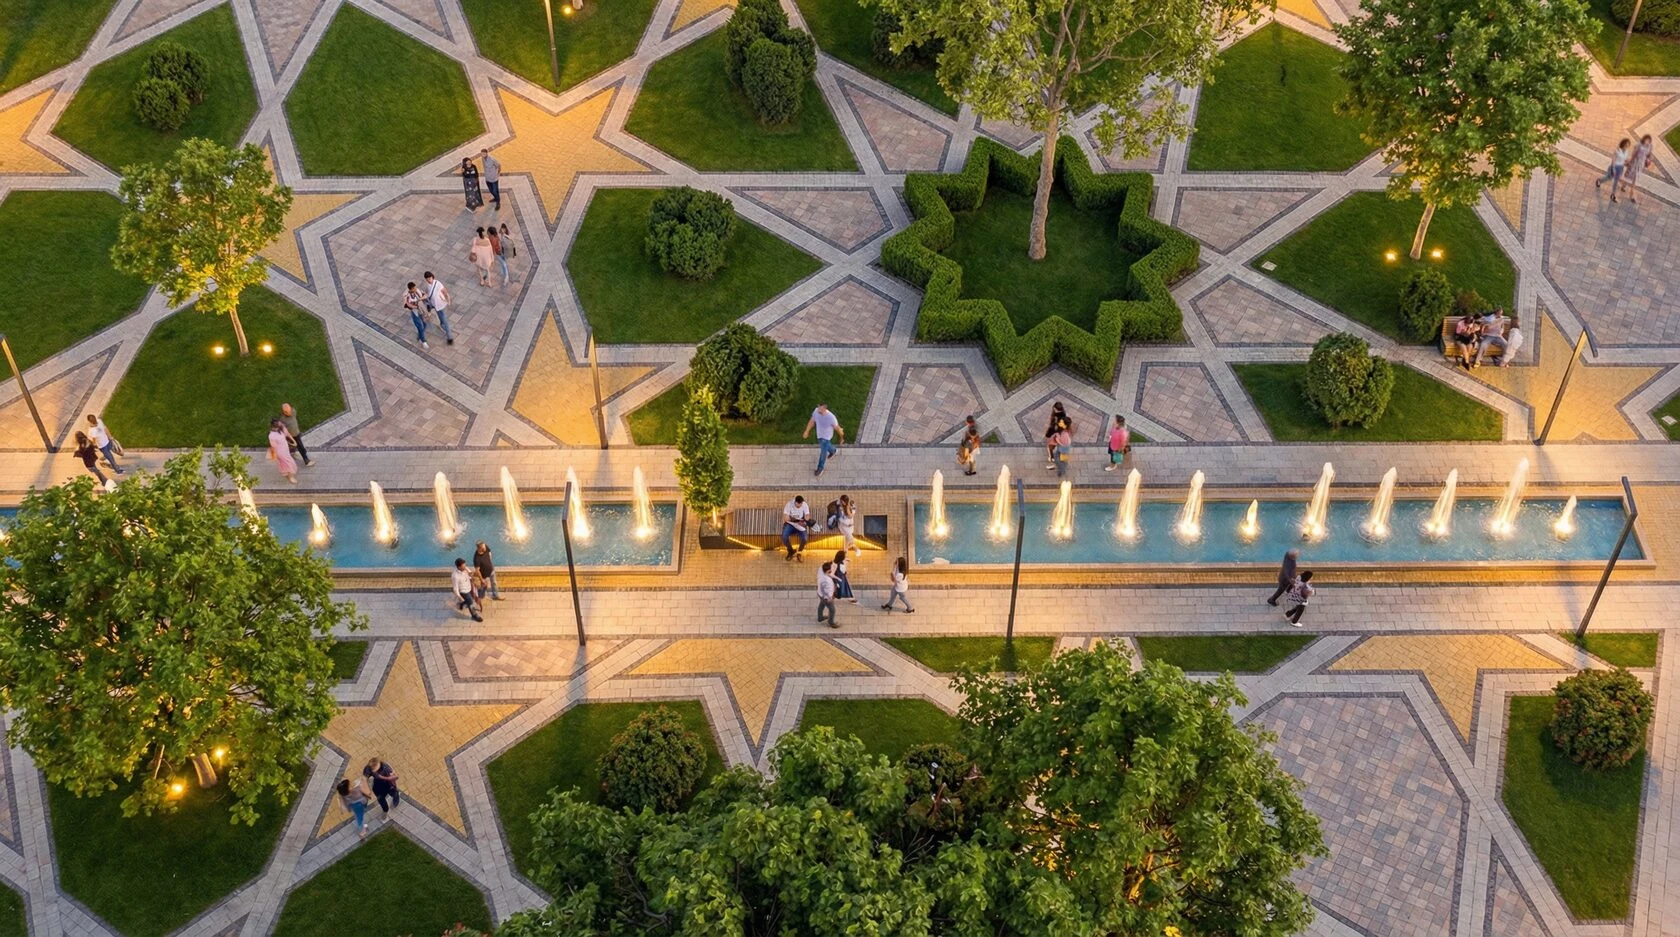
Sustainability: Rooftop gardens and expansive skylights ensure natural light flows through the massive underground infrastructure.
The Oasis: A central circular square with a Sun symbol, radiating "rays" of fountains and green spaces to create a microclimate for residents and visitors.
Strategic Vision: Global Attraction
National Unity Square is more than a public space; it is an investment magnet. By transforming the capital into a destination of global significance, the project drives high-level tourism and secures Tajikistan's position in the international business arena.
"We are translating the DNA of a nation into the language of steel and glass. This complex is a visual manifesto of Tajikistan's ambitions
- a place where history becomes an asset for the future." - Lex Wizhevsky, Chief Architect
 Residential Complex D-1A multi-storey residential complex organized around density, circulation, and urban presence.
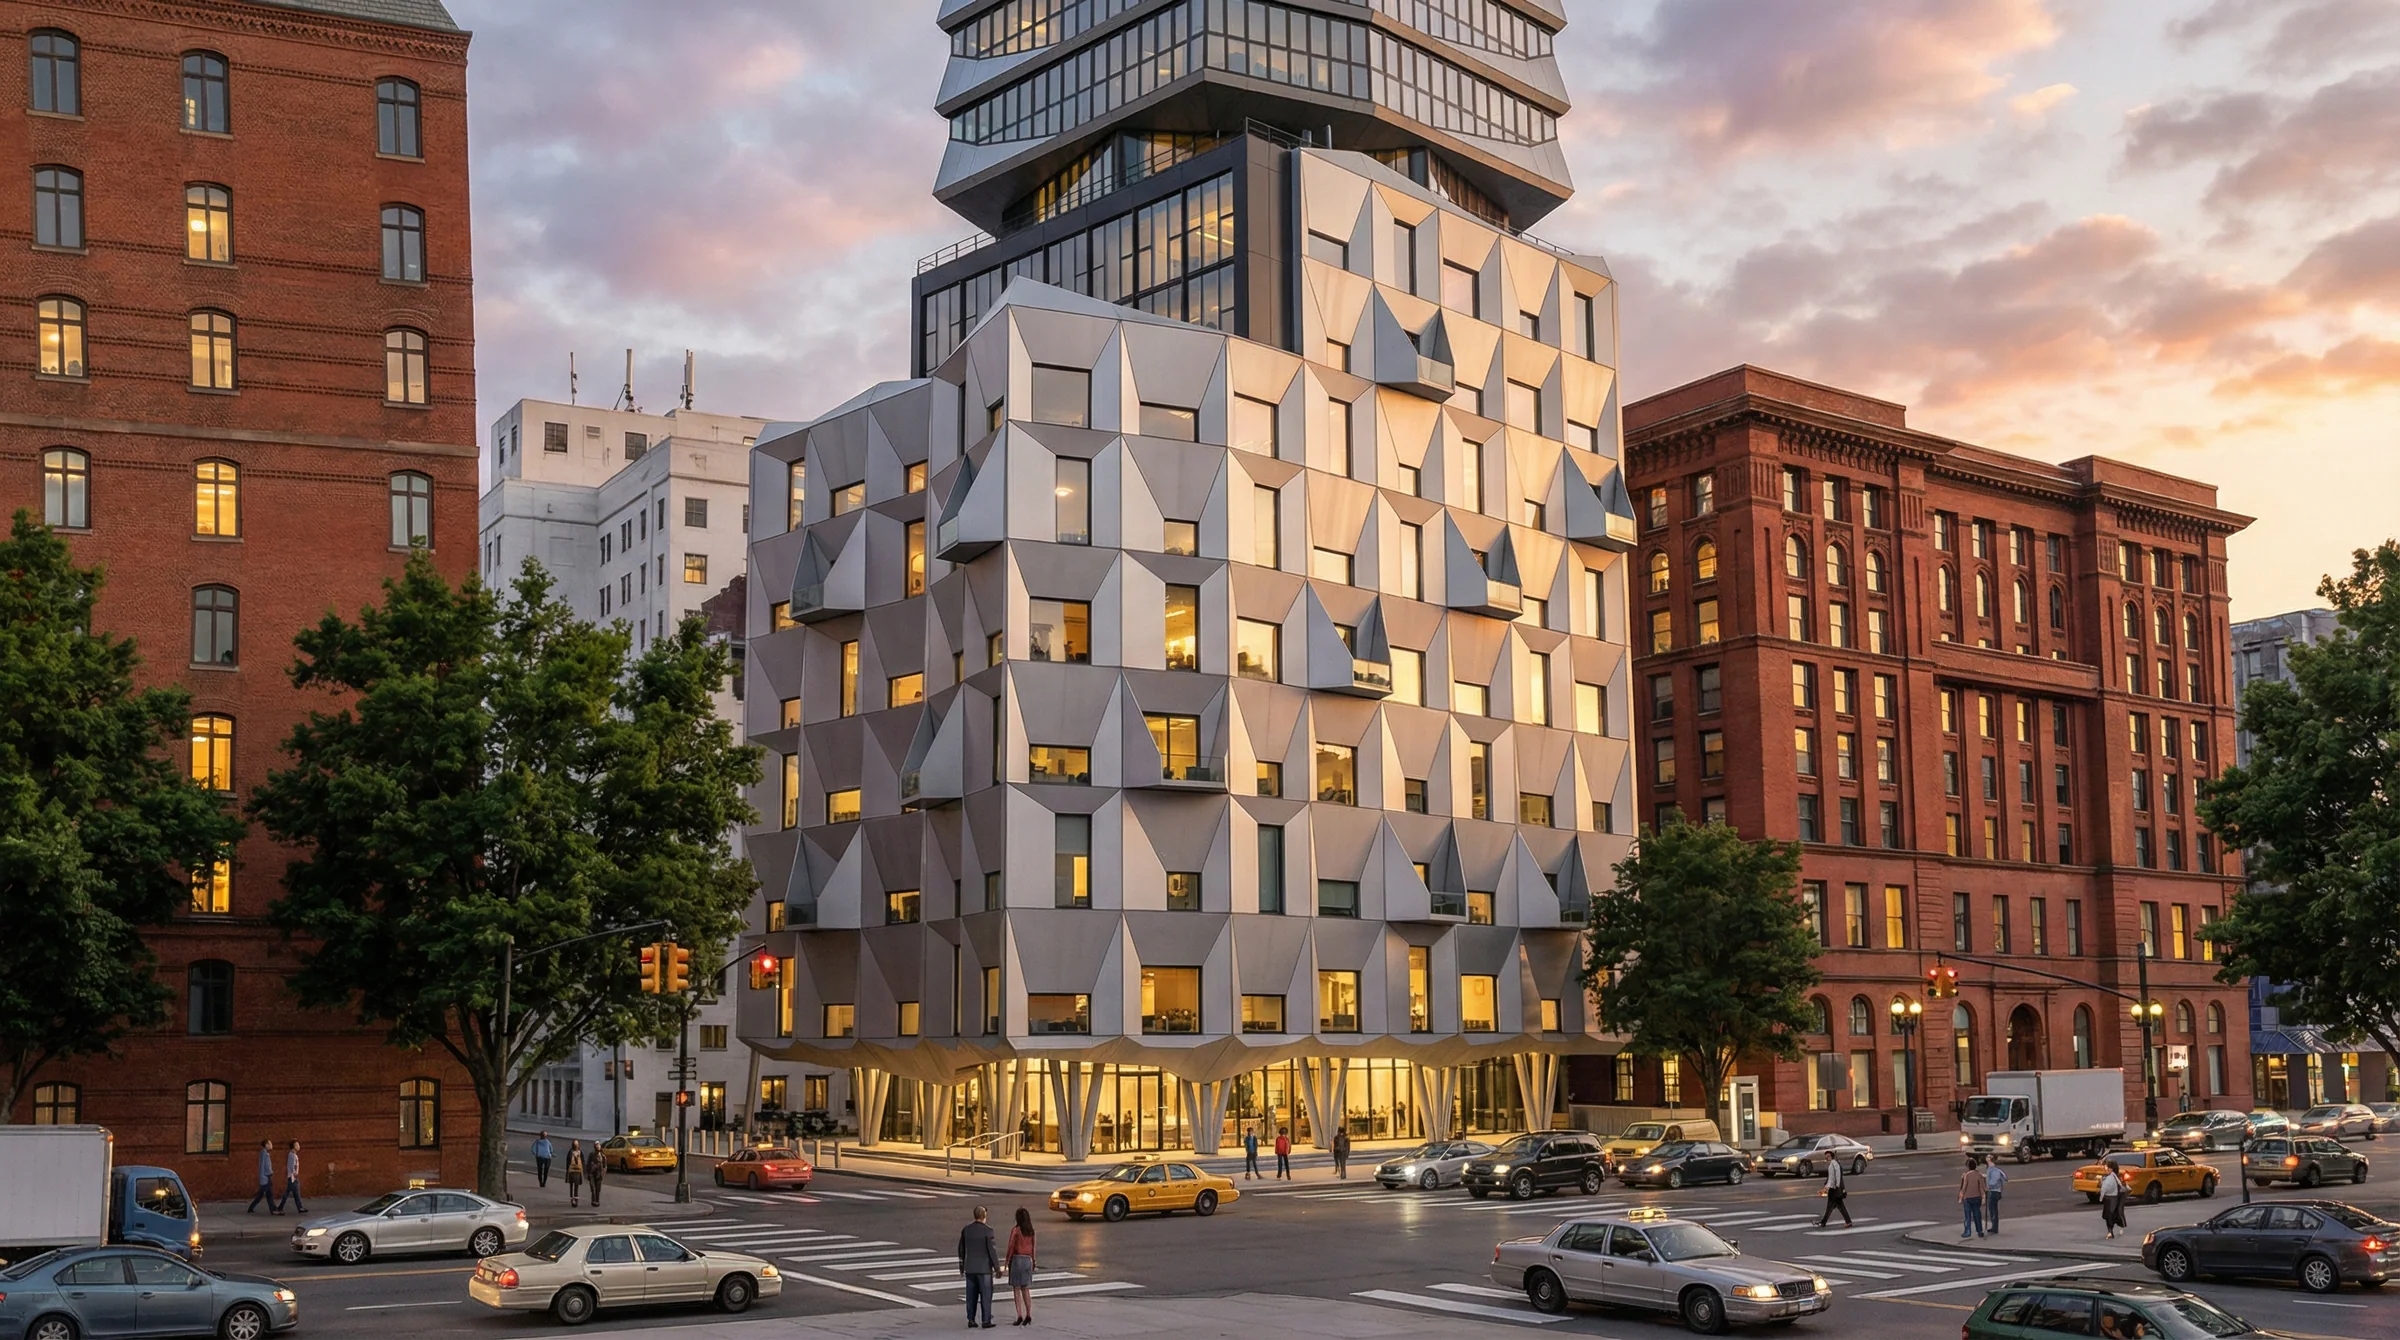 Cyber TowerA high-rise residential building in the Cyber series.
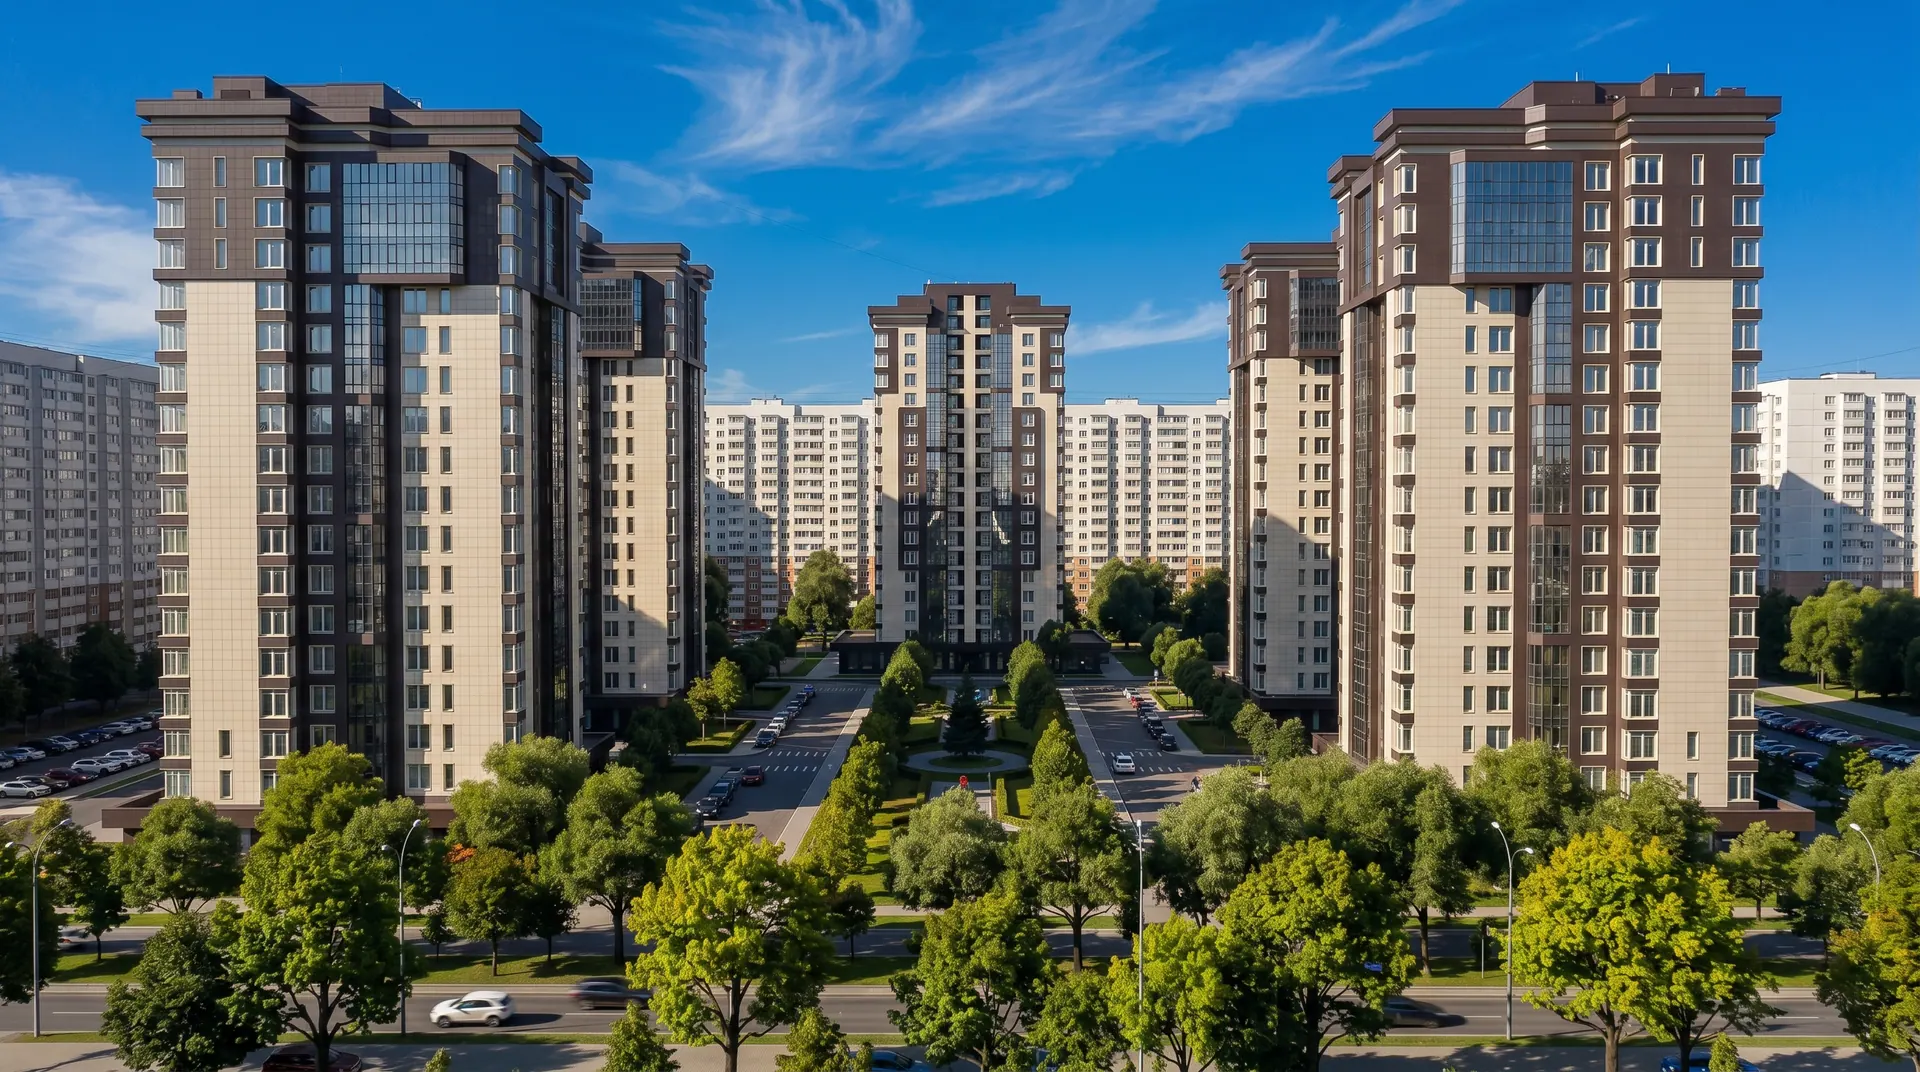 Residential Complex TriumphA Moscow residential complex with a clear urban frame and contemporary residential scale.
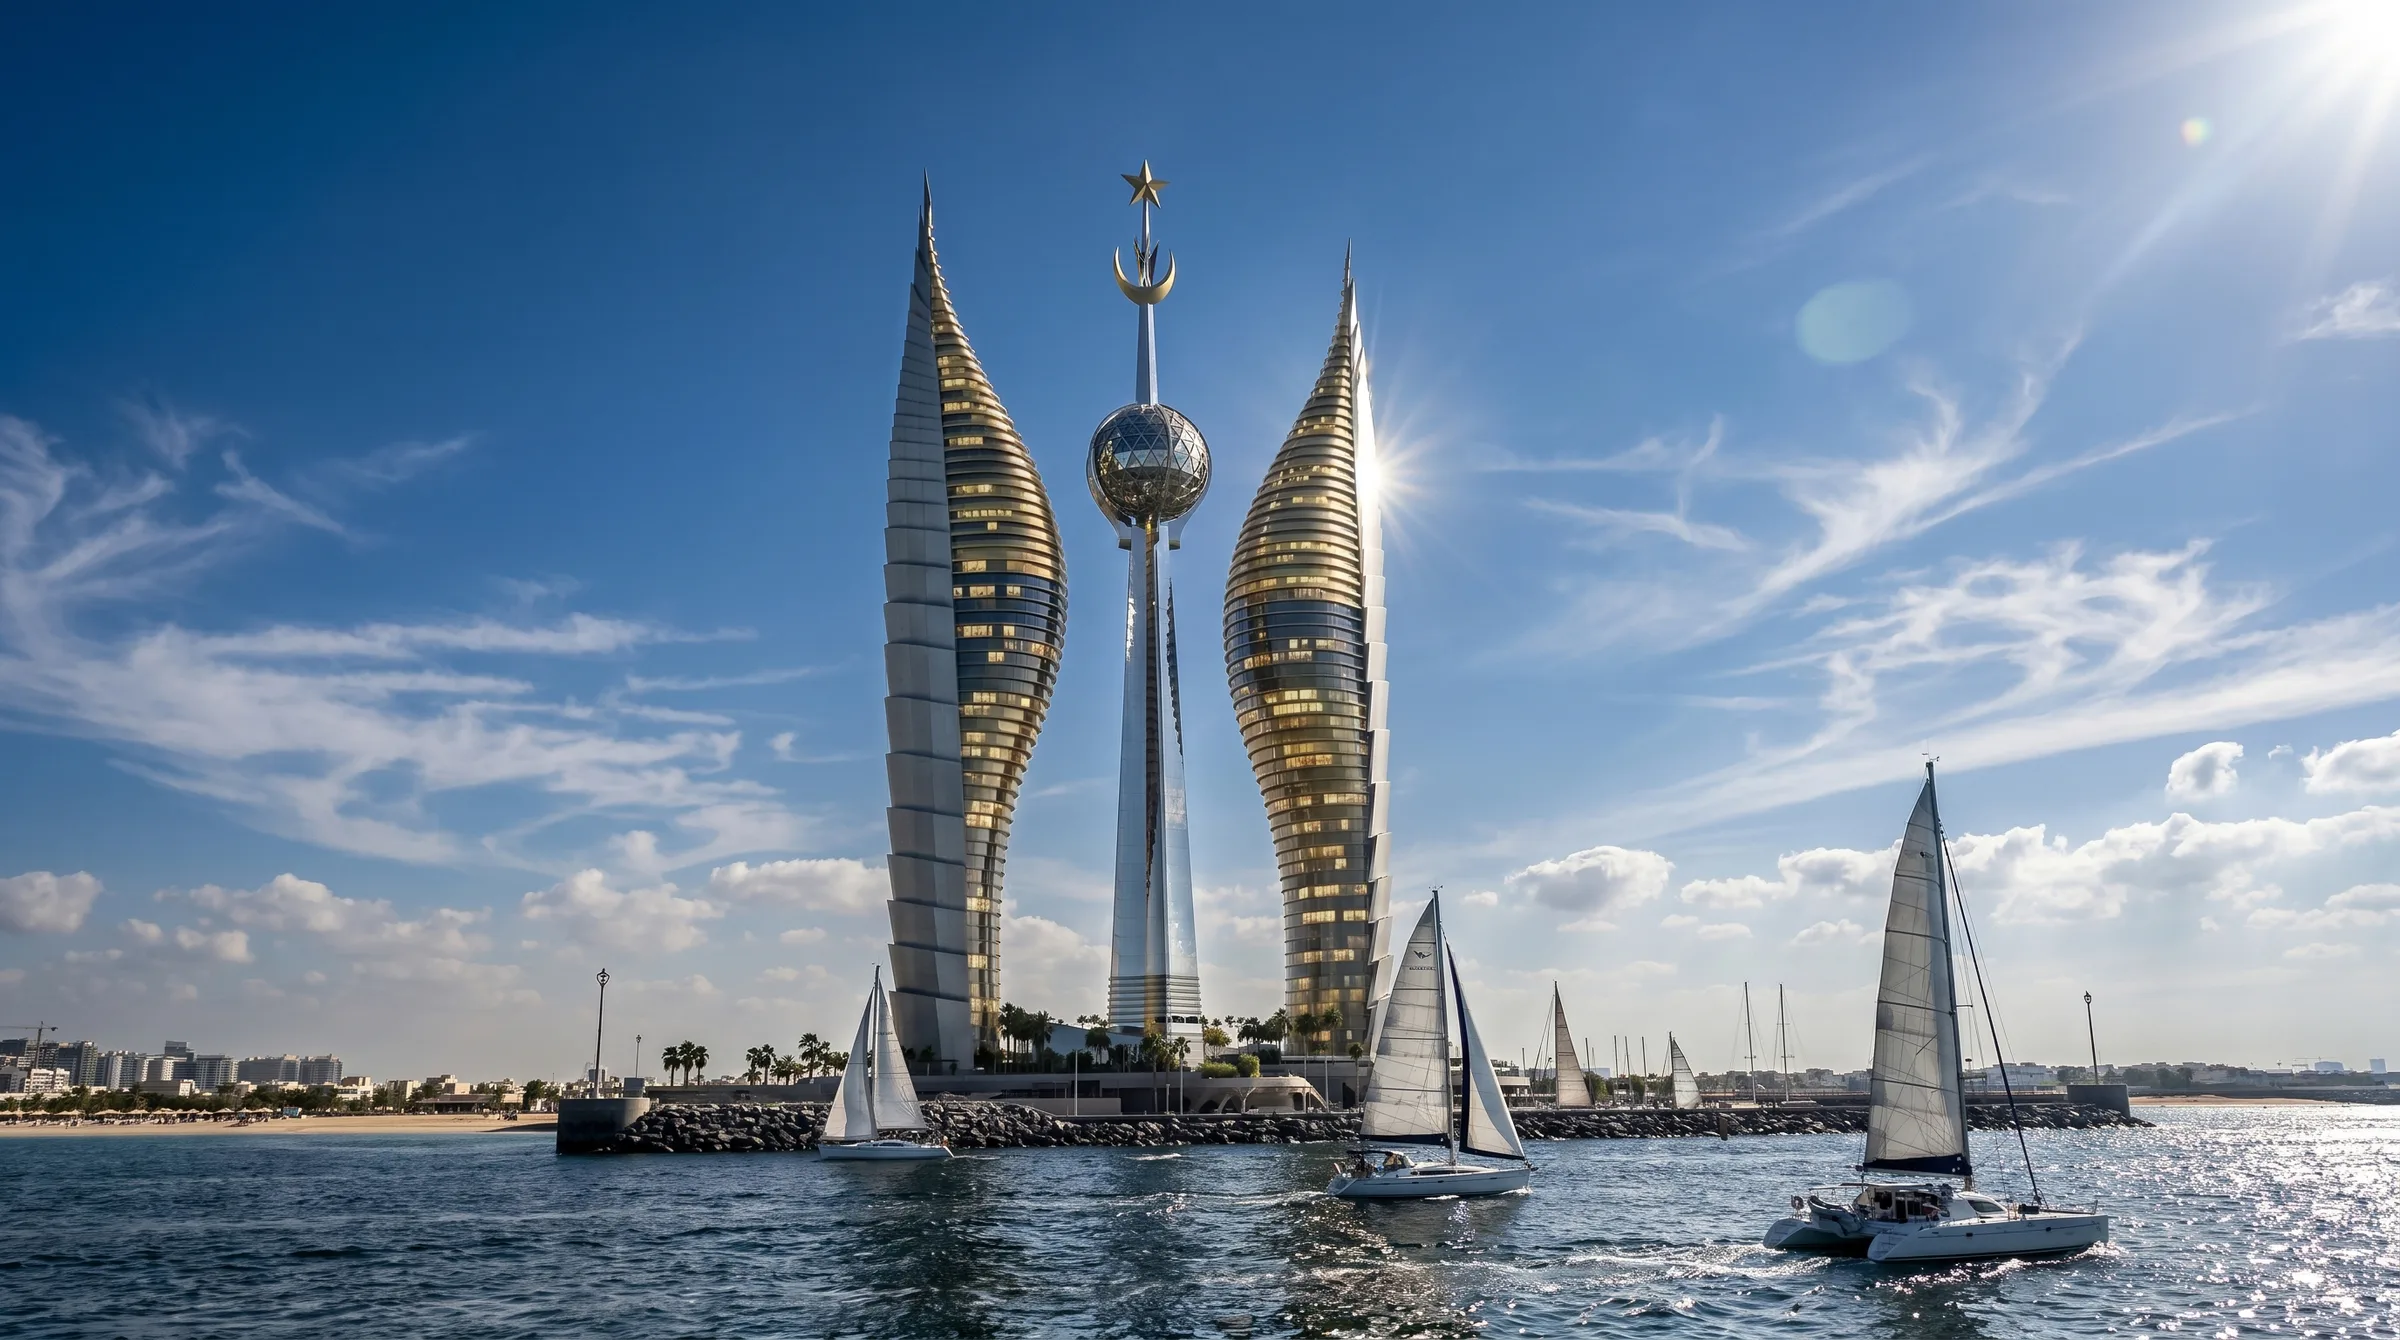 Djibouti TowersA cultural and business landmark shaped by national identity, vertical scale, and urban presence.