
Projects
Family Estate
A private estate in the Heritage Line - Wizhevsky & Partners' design line for residences that carry the proportional logic and material gravity of European estate architecture, built to current engineering standards. Family Estate is conceived as a generational asset: a residence where noble classical proportions coexist with contemporary spatial performance.
Architecture
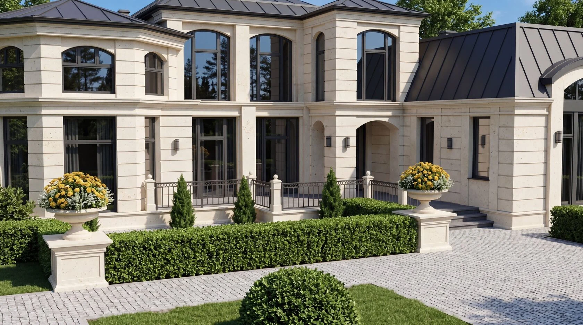
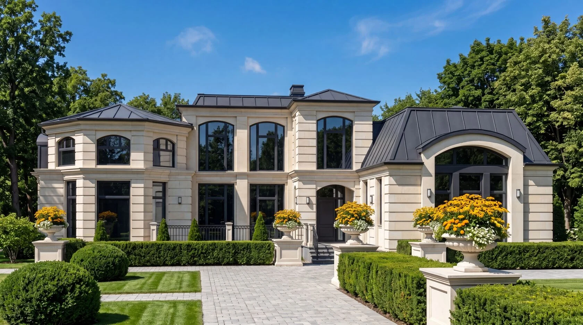
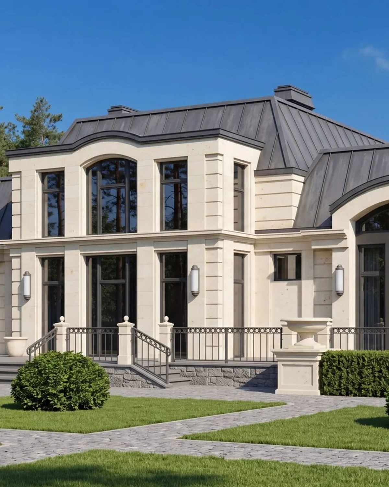
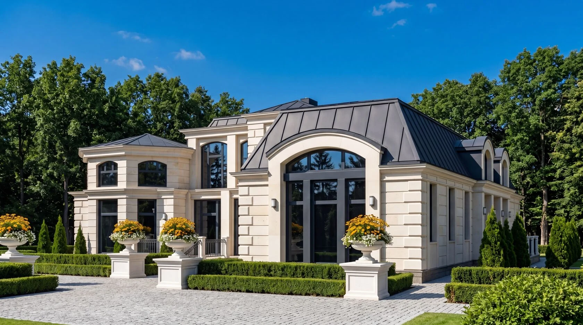
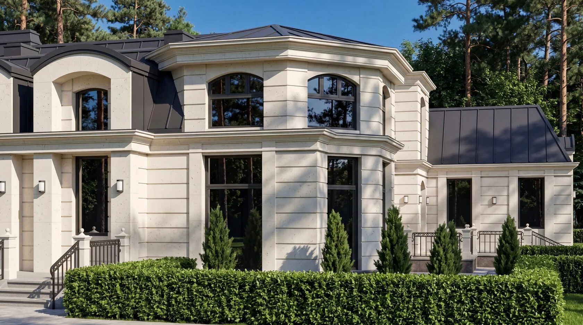
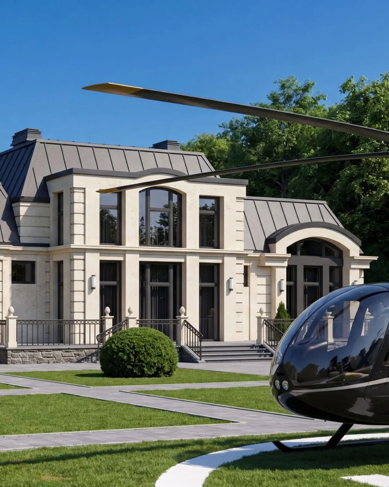
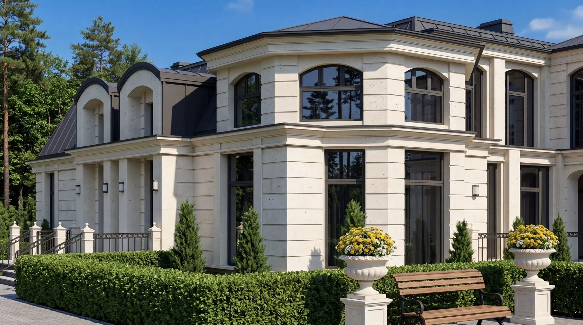
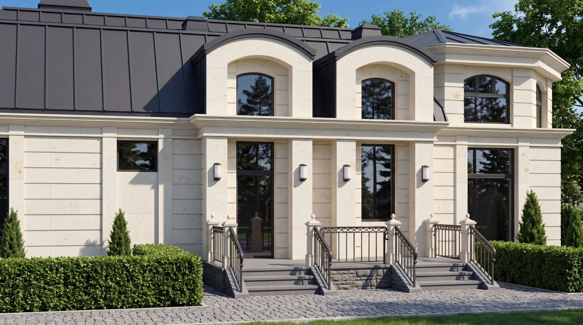
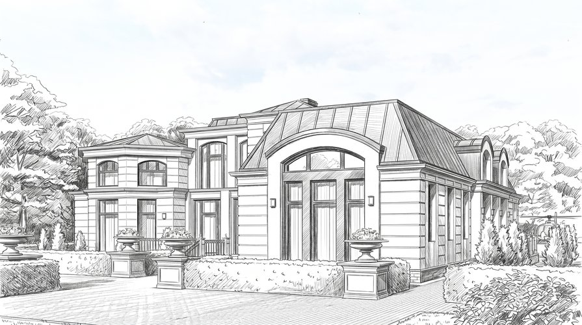
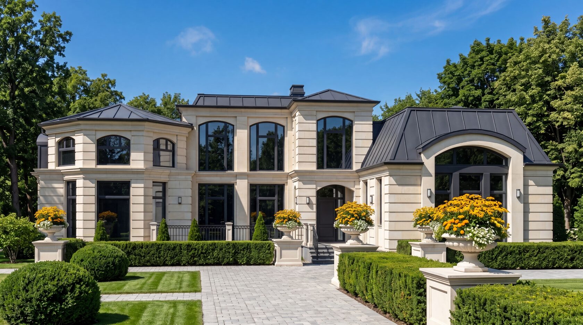
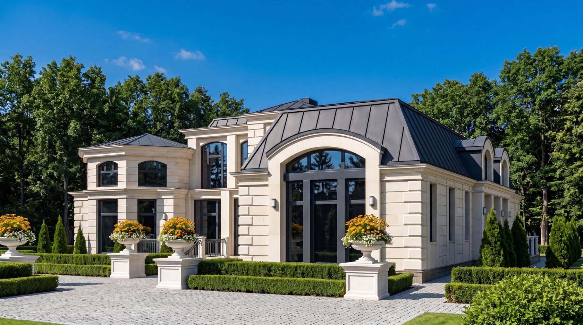
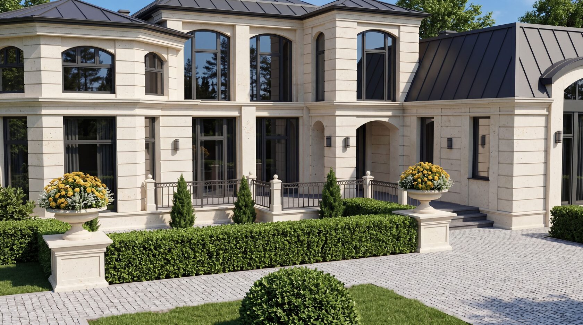
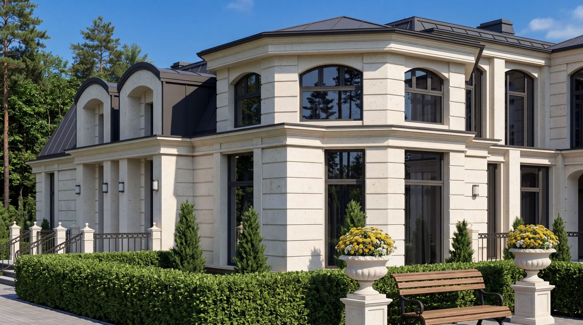
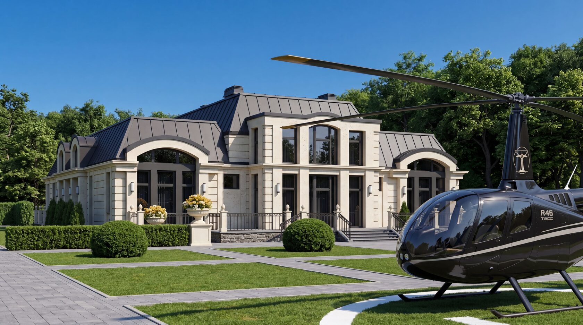
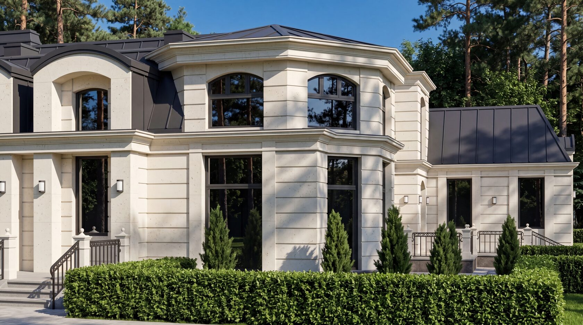
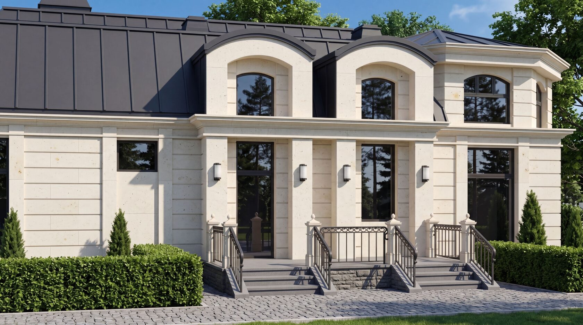
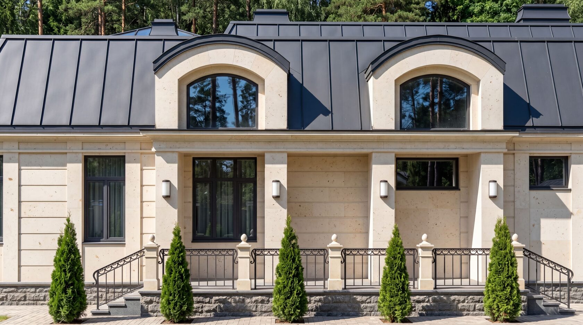
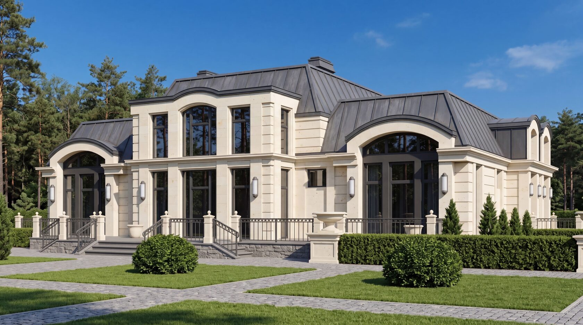
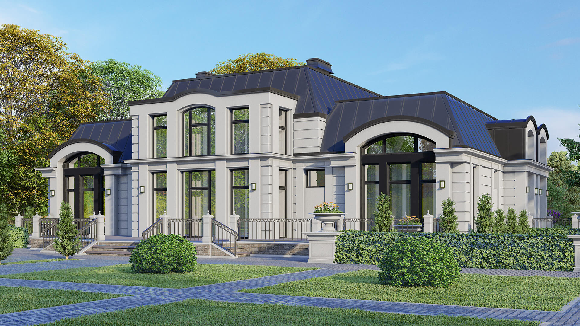
The front composition is balanced and stately - a central two-story mass flanked by lower wings, articulated through a formal entrance portico, symmetrical fenestration, and a hipped roof with dormers. The proportional system draws from European manor precedent - piano nobile scale, round-arched entry, classical string courses - resolved through contemporary detailing that avoids pastiche.
Materials are specified for service life:
Natural stone facade. Hand-coursed limestone or sandstone ashlar, designed to weather without surface treatment across generations.
Standing-seam metal roofing. Zinc or copper, naturally patinating, with a service life beyond 100 years.
Cast stone. Surrounds, sills, quoins, and cornices cast on site to architectural drawings.
Thermally broken aluminum-clad wood joinery. Triple-glazed windows preserving traditional sash proportions with contemporary U-values.
BIO-CIRCUIT Systems
Heritage Line residences integrate the bureau's full BIO-CIRCUIT Architecture specification - tunable circadian lighting, medical-grade air handling, multi-stage water filtration, acoustic-rated sleeping rooms, and a dedicated lower-level recovery suite. Engineering is hidden inside walls that read, from the outside, as a manor built generations ago.
Landscape
The grounds are laid out as a formal garden - clipped boxwood, hedged perimeter beds, paved approach, and shaded outdoor terraces - extending the architectural logic of the building into the site.
 Eco Hi-Tech
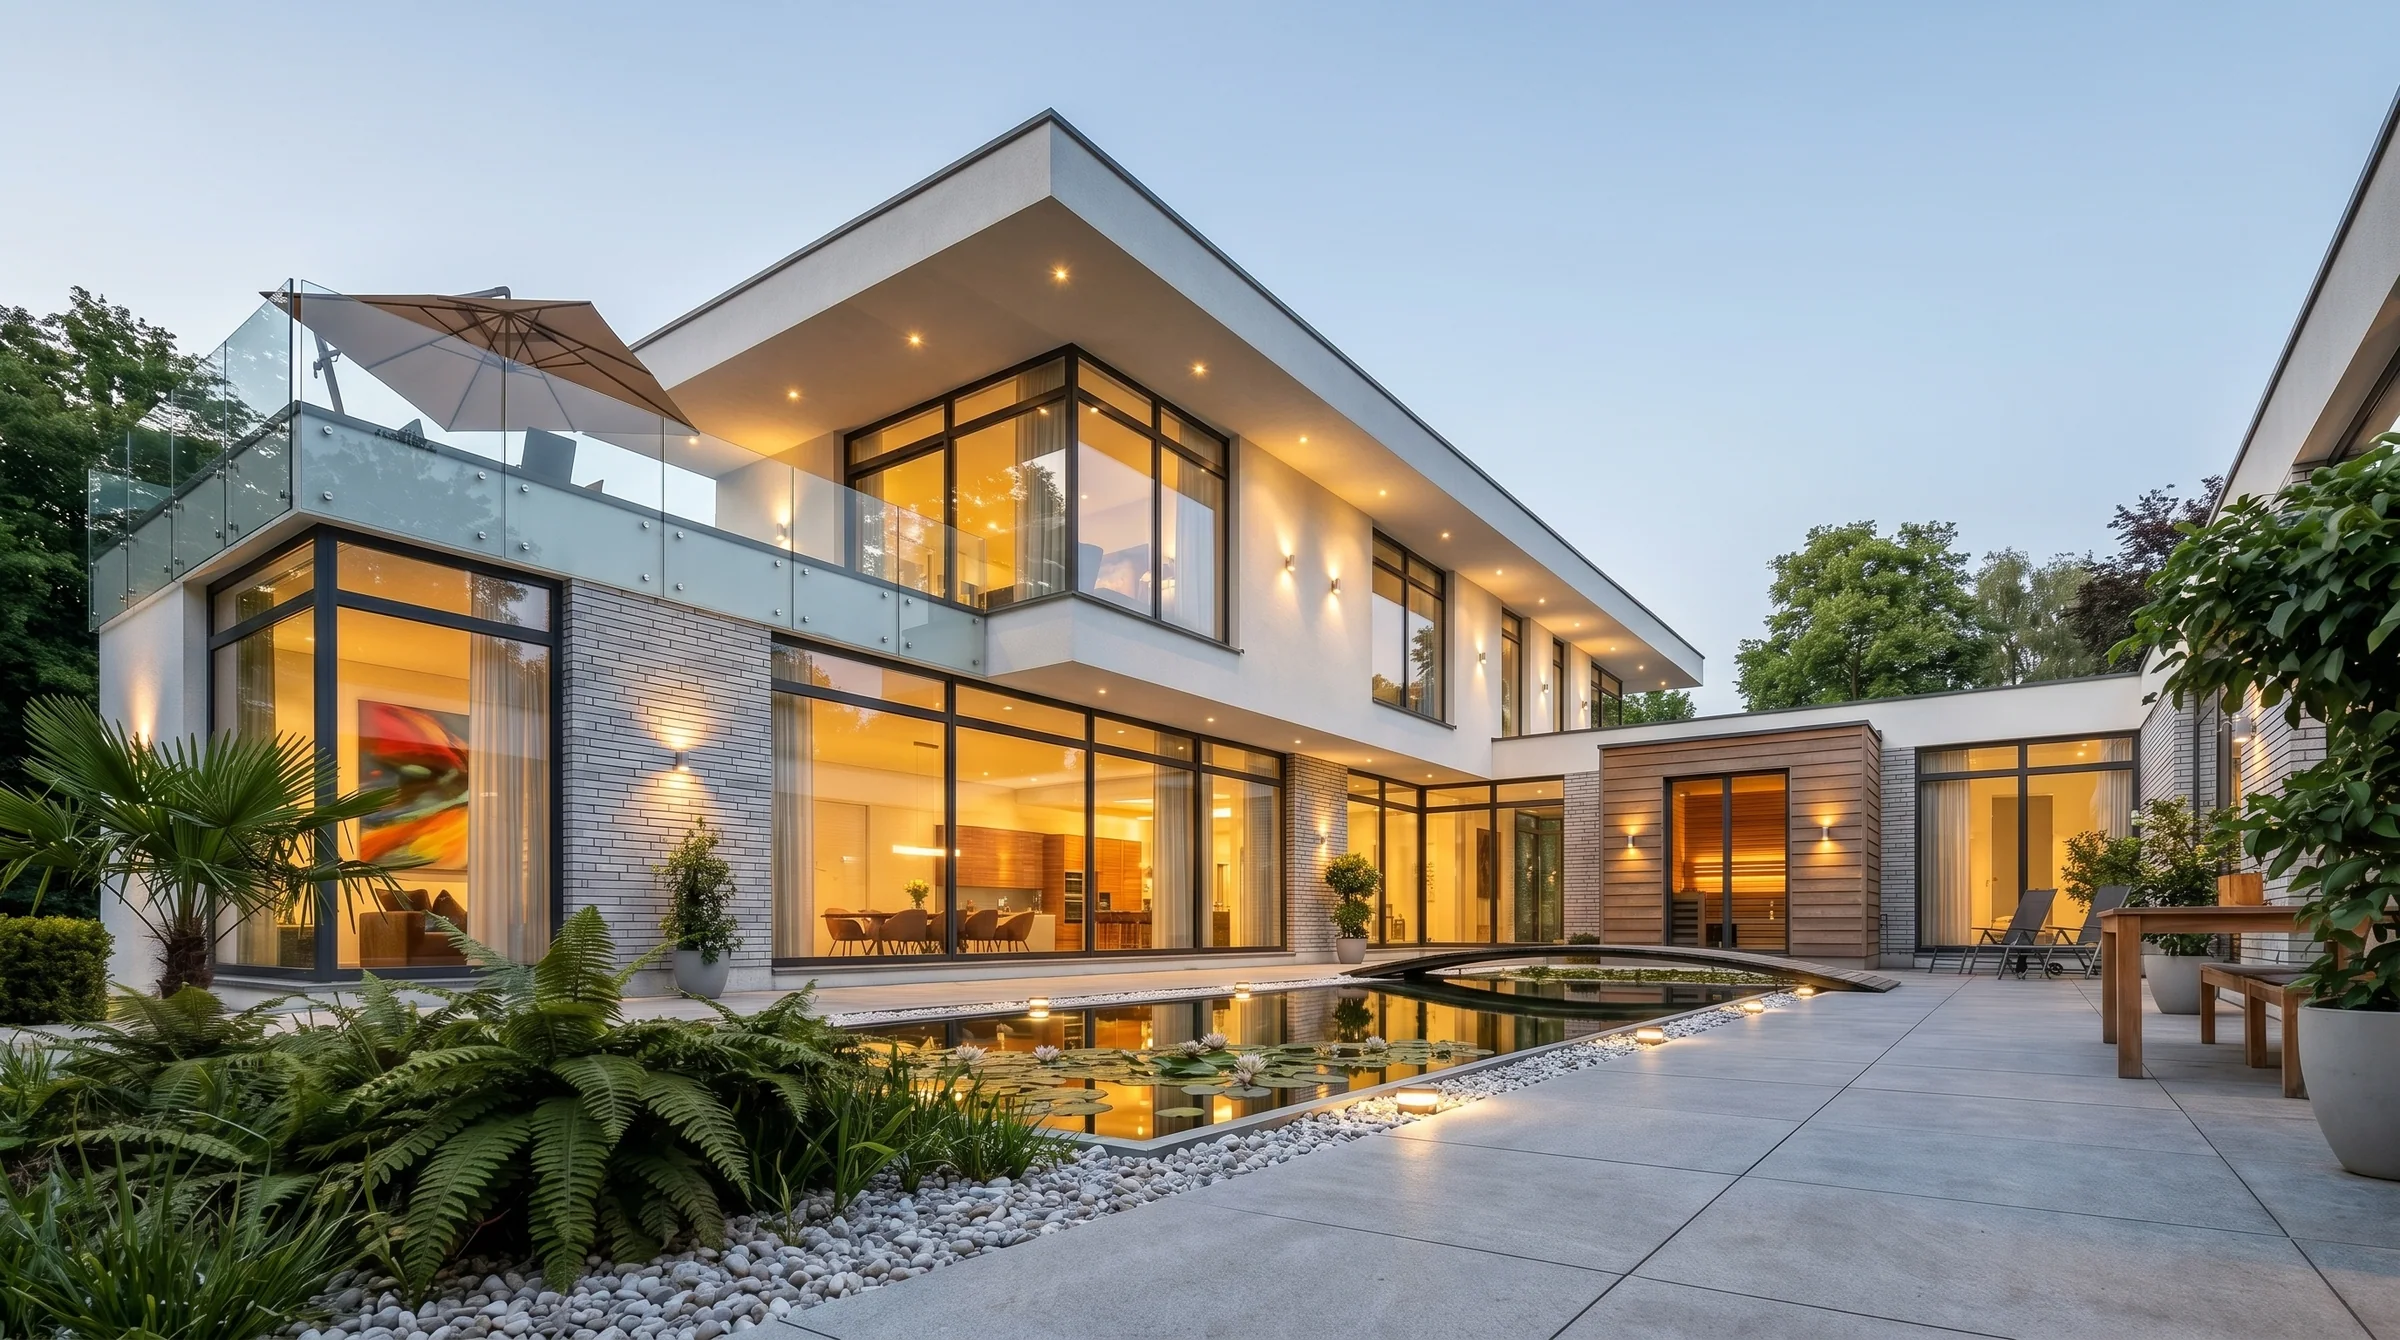 Hi-Tech Villa
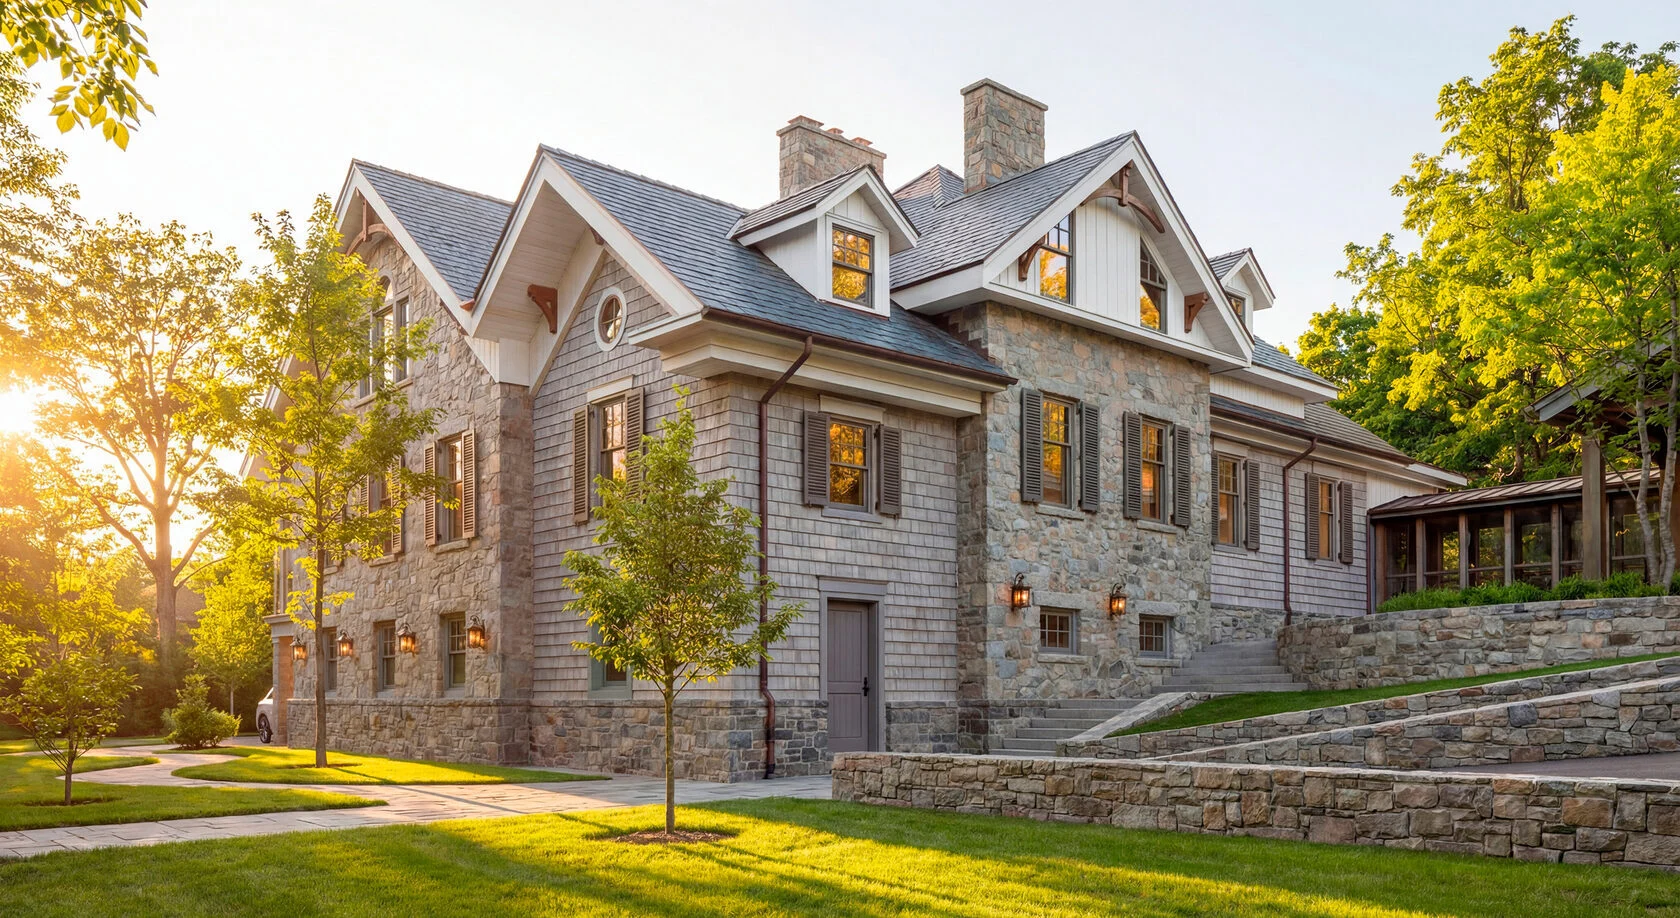 American Manor