
Projects
Eco Hi-Tech
This project in Finland did not begin with architecture.
It began with a feeling of absolute silence.
The moment I first arrived at the site, I understood one simple thing: you cannot build just a "beautiful house" here. That would be an insult to the place itself. The northern forest, the granite, the cold water, the low Scandinavian sun - nature had already created the architecture. My job was simply not to ruin it with predictable human ambition.
The family who came to me had grown tired of performative luxury. They had lived between several countries for years, experienced some of the finest residences in Europe and North America, and eventually realized that most expensive homes are nothing more than expensive noise. Huge amounts of money spent compensating for the absence of real thought.
They were not looking for a house to display status.
They were looking for a territory of inner strength.
That is exactly why I immediately rejected the idea of a traditional chalet - the kind of architecture people instinctively try to build in locations like this. It is a weak architectural position: to imitate nature and pretend the house "disappears" into the forest. Real architecture does not hide. It enters into dialogue with the landscape as an equal.
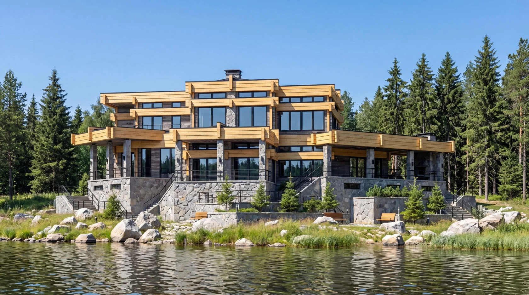
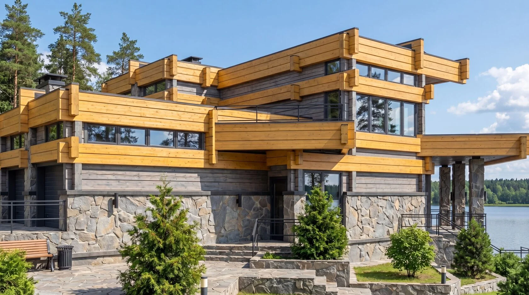
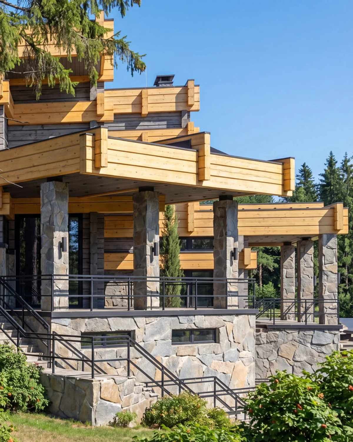
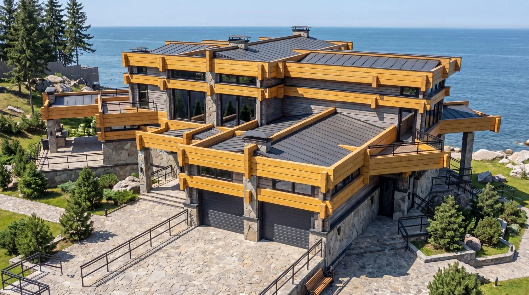
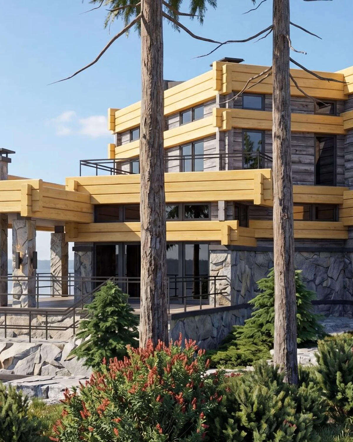
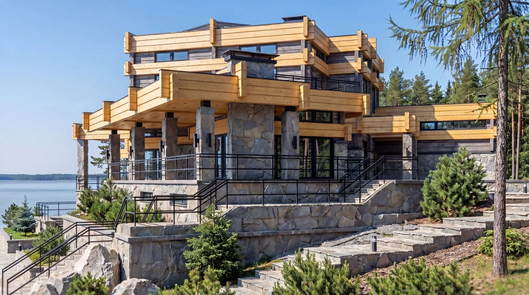
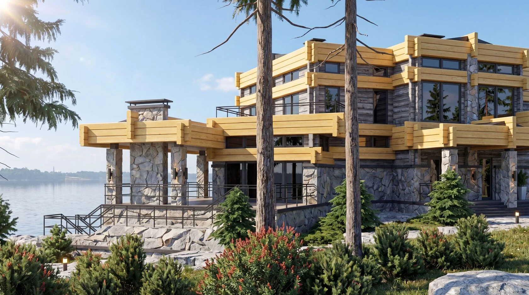
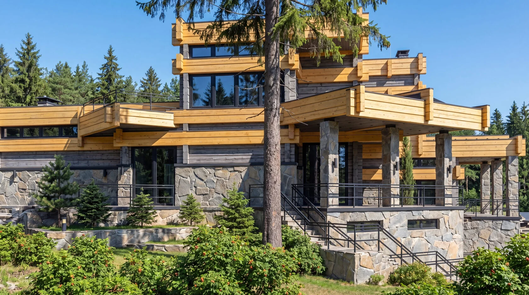
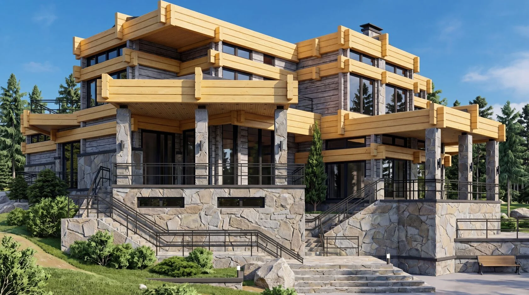
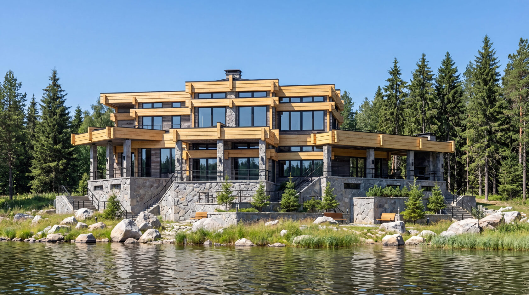
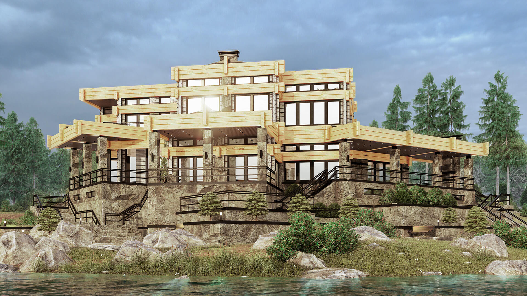
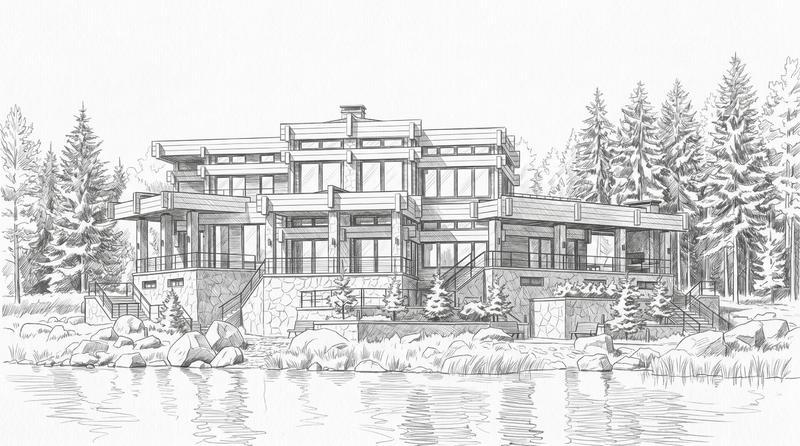
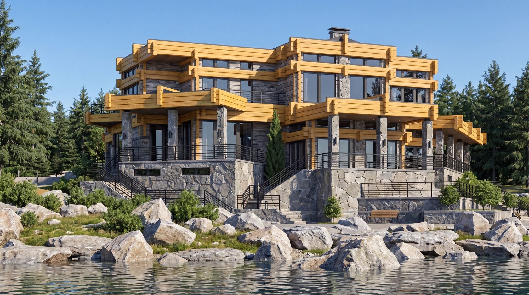
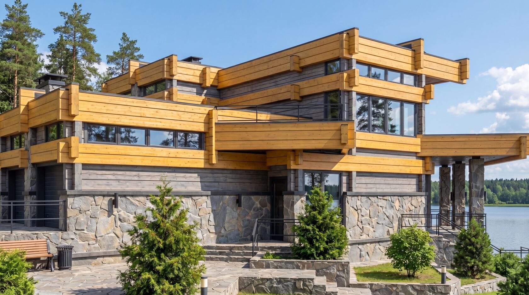
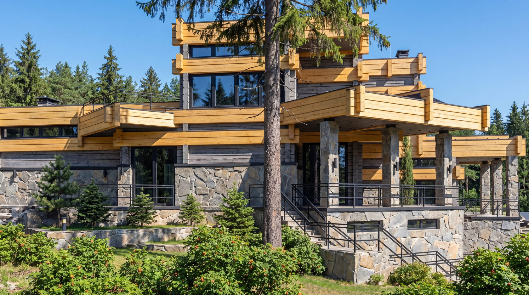
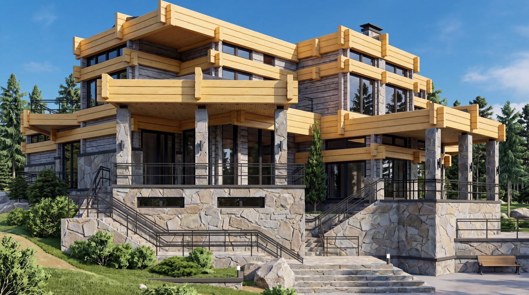
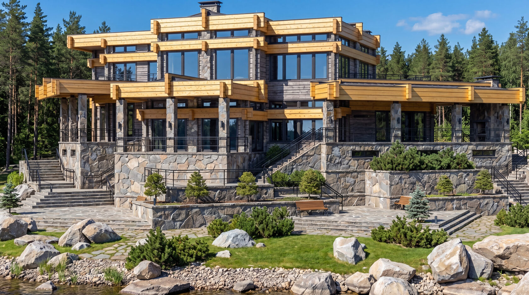
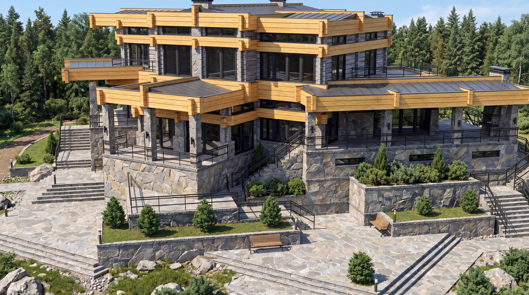
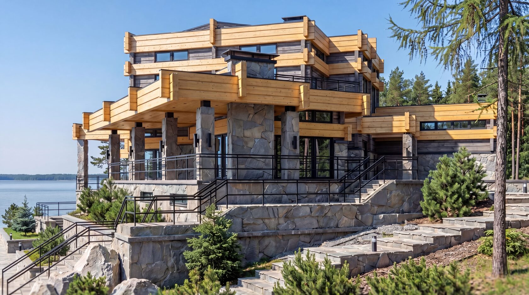
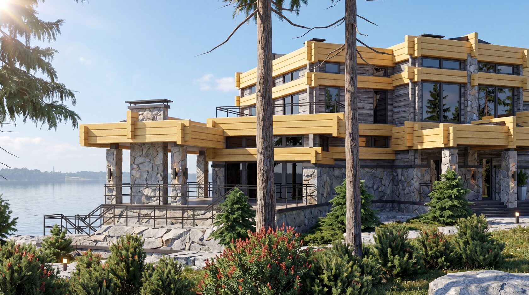
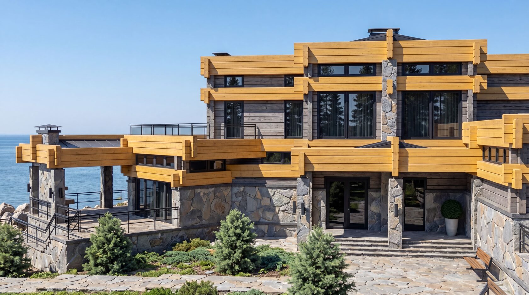
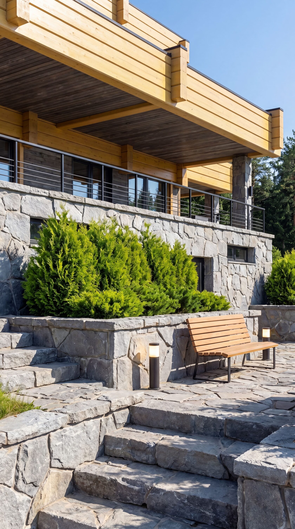
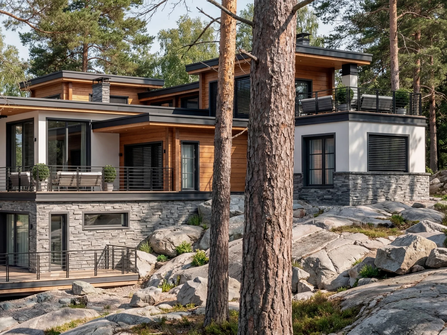
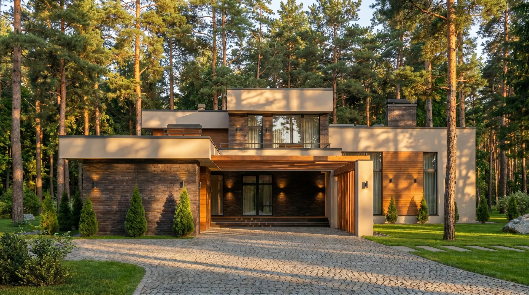
We created a monolithic northern residence built on the contrast of heavy stone, warm timber, and cold glass. The stone acts as a continuation of the granite terrain itself. The wood preserves a sense of human warmth inside this northern power. And the glass pulls the surrounding landscape inward, turning nature into part of the owner's daily psychological experience.
But the real work was never about the façade.
For me, the most important thing is understanding the cultural DNA of the client. Not their Pinterest references. Not a collection of random inspirations. I want to understand how they live, how they recover, how they think, and where they truly feel in control of their lives.
What I saw in this family was a very rare combination: northern restraint, intellectual ambition, and a deep need for genuine privacy. They did not want a house for guests. They wanted a space capable of rebuilding their psyche after exposure to an overloaded world.
In reality, we were not designing a house.
We were designing a system for human recovery.
That is why every aspect of this project is built around the biology of perception. The lighting was calculated to support natural circadian rhythms during the long northern winters. Morning sunlight physically activates the body through the geometry of the windows and the trajectory of light entering the space. In the evening, the architecture begins doing the opposite - calming the nervous system through soft shadows, deep horizontal lines, reflections on the water, and warm natural materials.
Most homes slowly drain human energy, even if they look expensive.
This house does the opposite.
We worked obsessively on spatial proportions. Lower transitional spaces intentionally compress perception before opening into large double-height volumes overlooking the water. The architecture works almost like breathing itself. Tension and release. Compression and expansion.
That is what real luxury is.
Not marble. Not designer furniture.
But a space that physically changes your internal state.
Even movement through the home was designed as an architectural promenade. You do not simply walk from one room to another - you move through constantly shifting emotional scenarios: forest, water, stone, reflections of light, open horizons, protected inner zones. The house gradually pulls you out of the external world and into a state of deep internal silence.
I also paid enormous attention to materials. I fundamentally avoid visual noise and aggressive decoration. The human nervous system becomes exhausted by complexity far faster than most people realize. That is why natural stone, timber, controlled acoustics, and clean proportions become instruments of long-term psychological comfort here.
For me, the architecture of the future is no longer about aesthetics alone.
It is about the quality of human life.
A house should extend youth.
Lower chronic stress.
Restore energy.
Return to a person the feeling of control over their own life.
That is why this project became more than simply an expensive residence in Finland.
It became an intellectual sanctuary for people who understand that the ultimate luxury of the 21st century is not the demonstration of wealth, but the ability to preserve clarity of mind, inner strength, and quality of life in a world consumed by constant noise.
A private residence in the Forest Line - Wizhevsky & Partners' design line for modernist residences set in working forest and waterfront landscapes. Eco Hi-Tech is conceived as a declaration of symbiosis: architecture that flows with terrain, constructed entirely from high-tech engineered timber.
Architecture
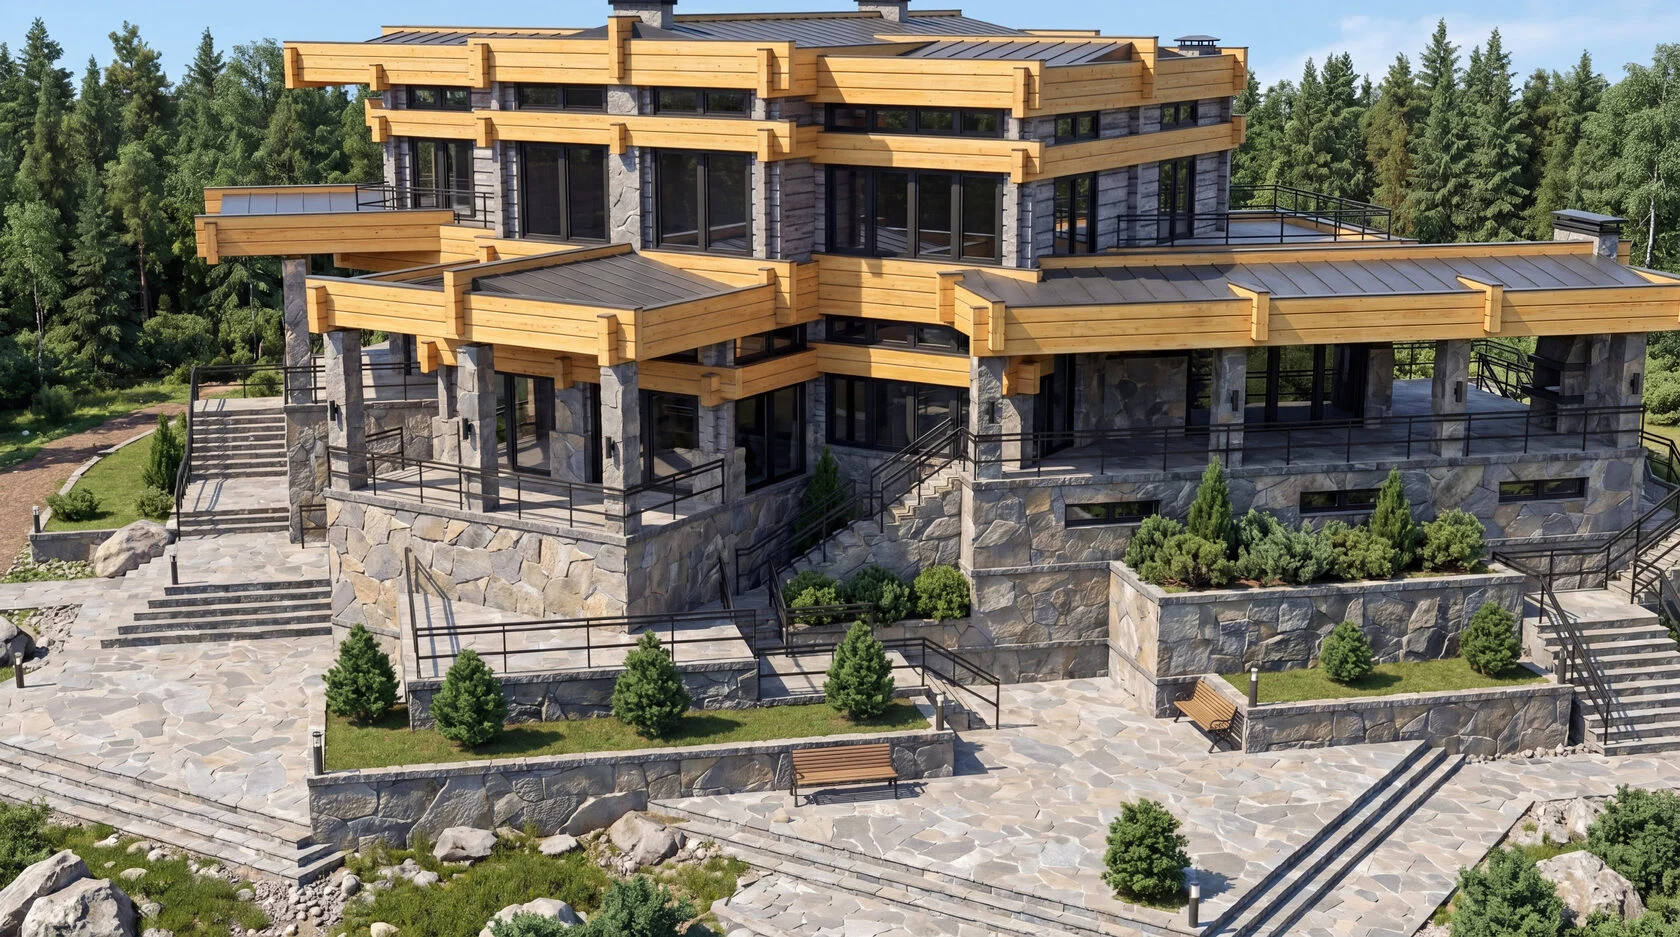
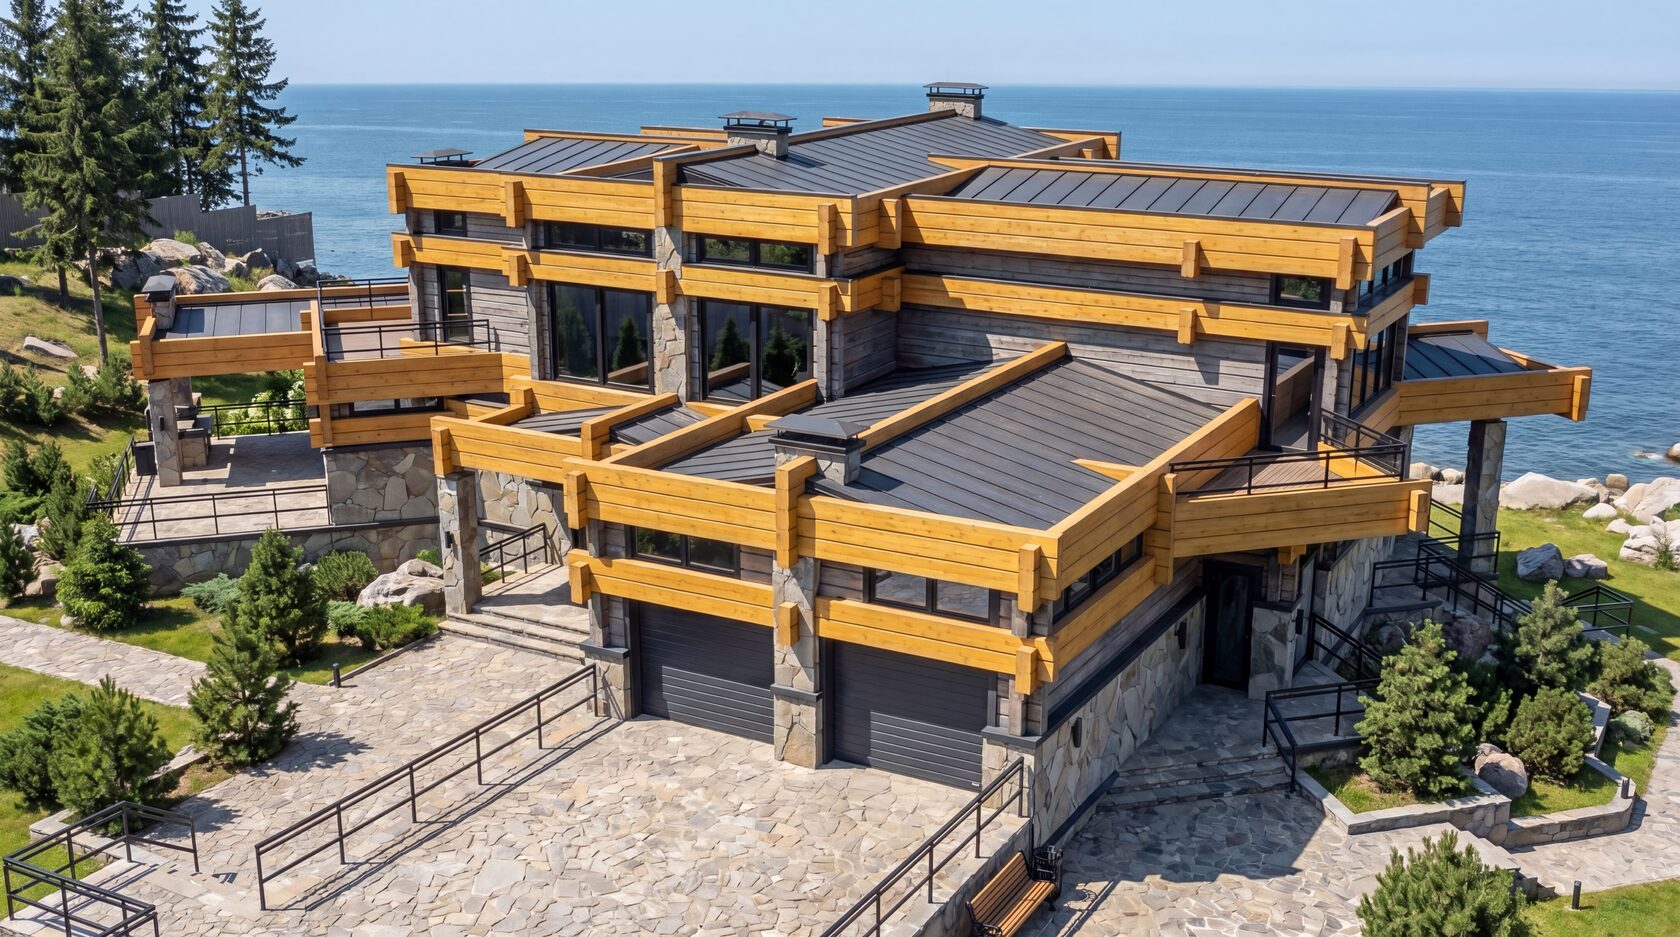
The residence is organically inscribed into the rugged, uneven coastline of a Finnish lake, using the natural topography to generate unique viewing angles at every turn. Non-standard volumetric solutions - asymmetric cantilevers, split-level platforms following the slope - provide complete panoramic overview of the surrounding space, allowing the forest and the lake to become the primary interior elements. Floor-to-ceiling panoramic glazing dissolves the envelope, flooding the interior with Nordic light and creating a sensation of boundless freedom.
Materials are specified for ecological purity and longevity:
High-tech glued laminated timber (glulam). The entire structural system - beams, columns, floor plates, roof - is executed in engineered timber. Zero concrete, zero steel in the primary frame. 100% natural, breathable construction.
Triple-glazed timber-framed panoramic windows. Thermally broken, maximizing solar gain in winter while maintaining insulation.
Natural timber cladding. Weathering to silver-grey over decades, integrating with the birch and pine forest around it.
BIO-CIRCUIT Systems - Nordic Wellness
Forest Line residences integrate the bureau's BIO-CIRCUIT Architecture specification adapted for extreme northern climates:
Tunable-white circadian lighting, 1800 K to 6500 K, programmed against the Finnish solar curve - critical at latitudes where daylight hours swing from 6 to 19 across seasons, supporting mood regulation and vitamin D synthesis.
Triple-stage air filtration - HEPA-13, activated carbon, UV-C - maintaining PM 2.5 under 5 microg/m³ while preserving the phytoncide-rich forest air signature that provides natural immune support.
Biophilic air composition - the timber envelope itself releases beneficial volatile organic compounds that reduce stress hormones and support respiratory health.
Full off-grid autonomy: solar, wind, geothermal, and closed-loop waste systems sustaining the residence independently of external infrastructure.
Landscape
The grounds remain as Finnish wilderness. No formal garden is introduced. Native pine, birch, moss, and lichen are preserved intact. The lakefront is left natural. The architecture sits inside the landscape, visible only from the water at specific angles.
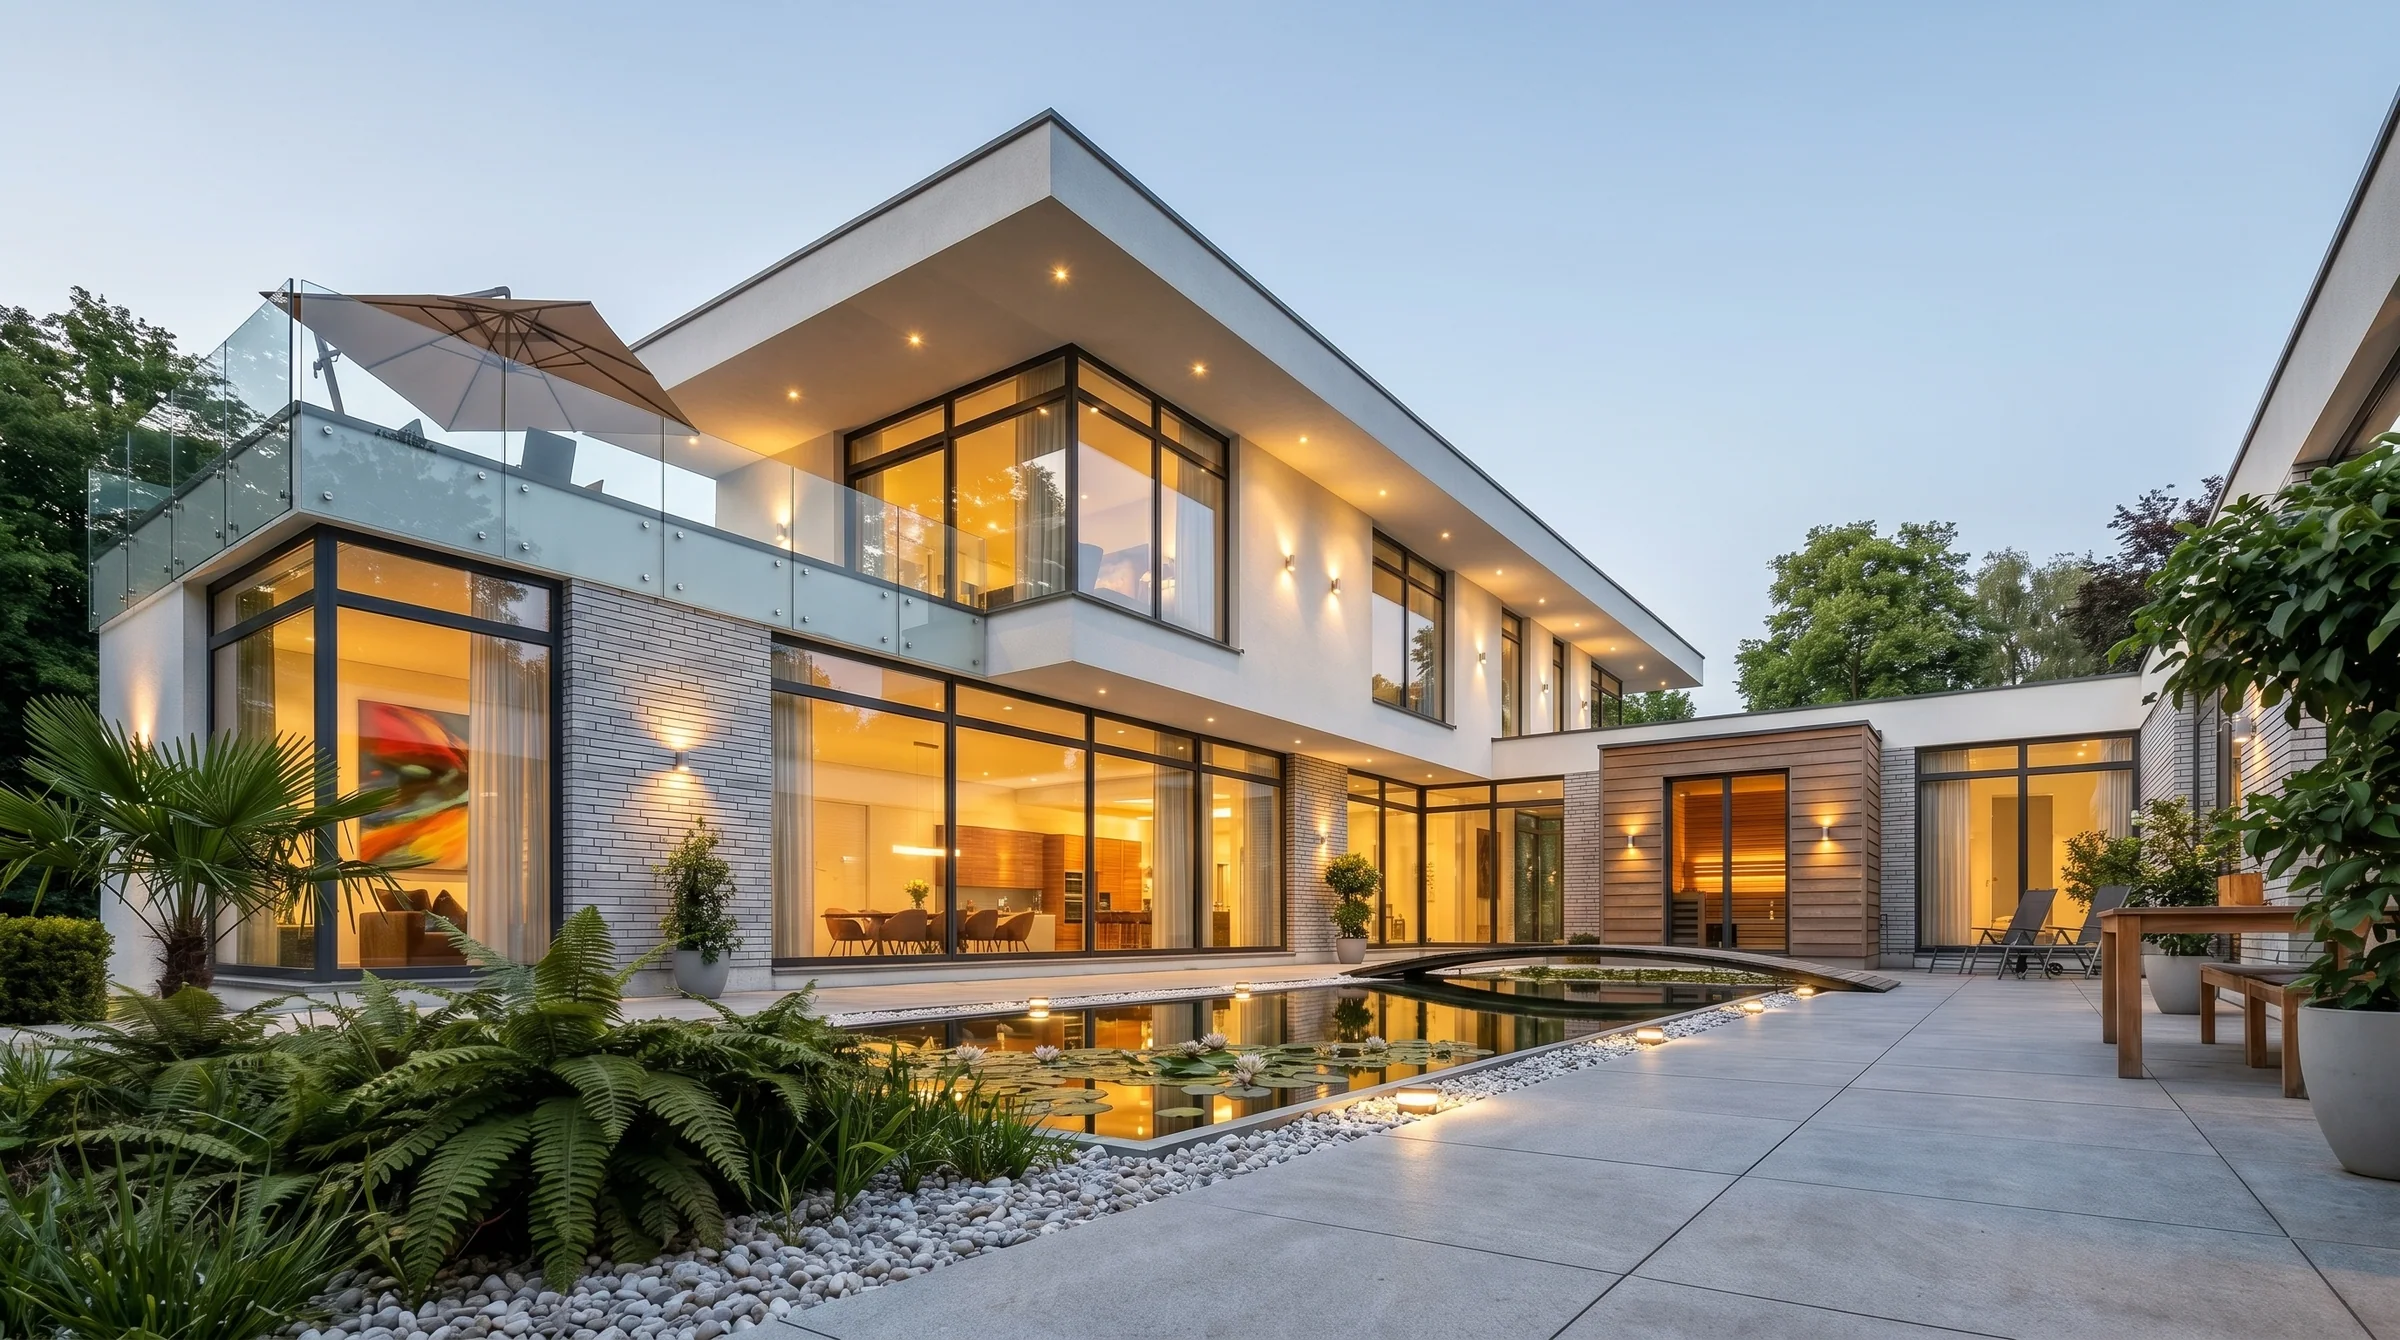 Hi-Tech VillaA private high-tech villa designed around control, privacy, and landscape-facing living.
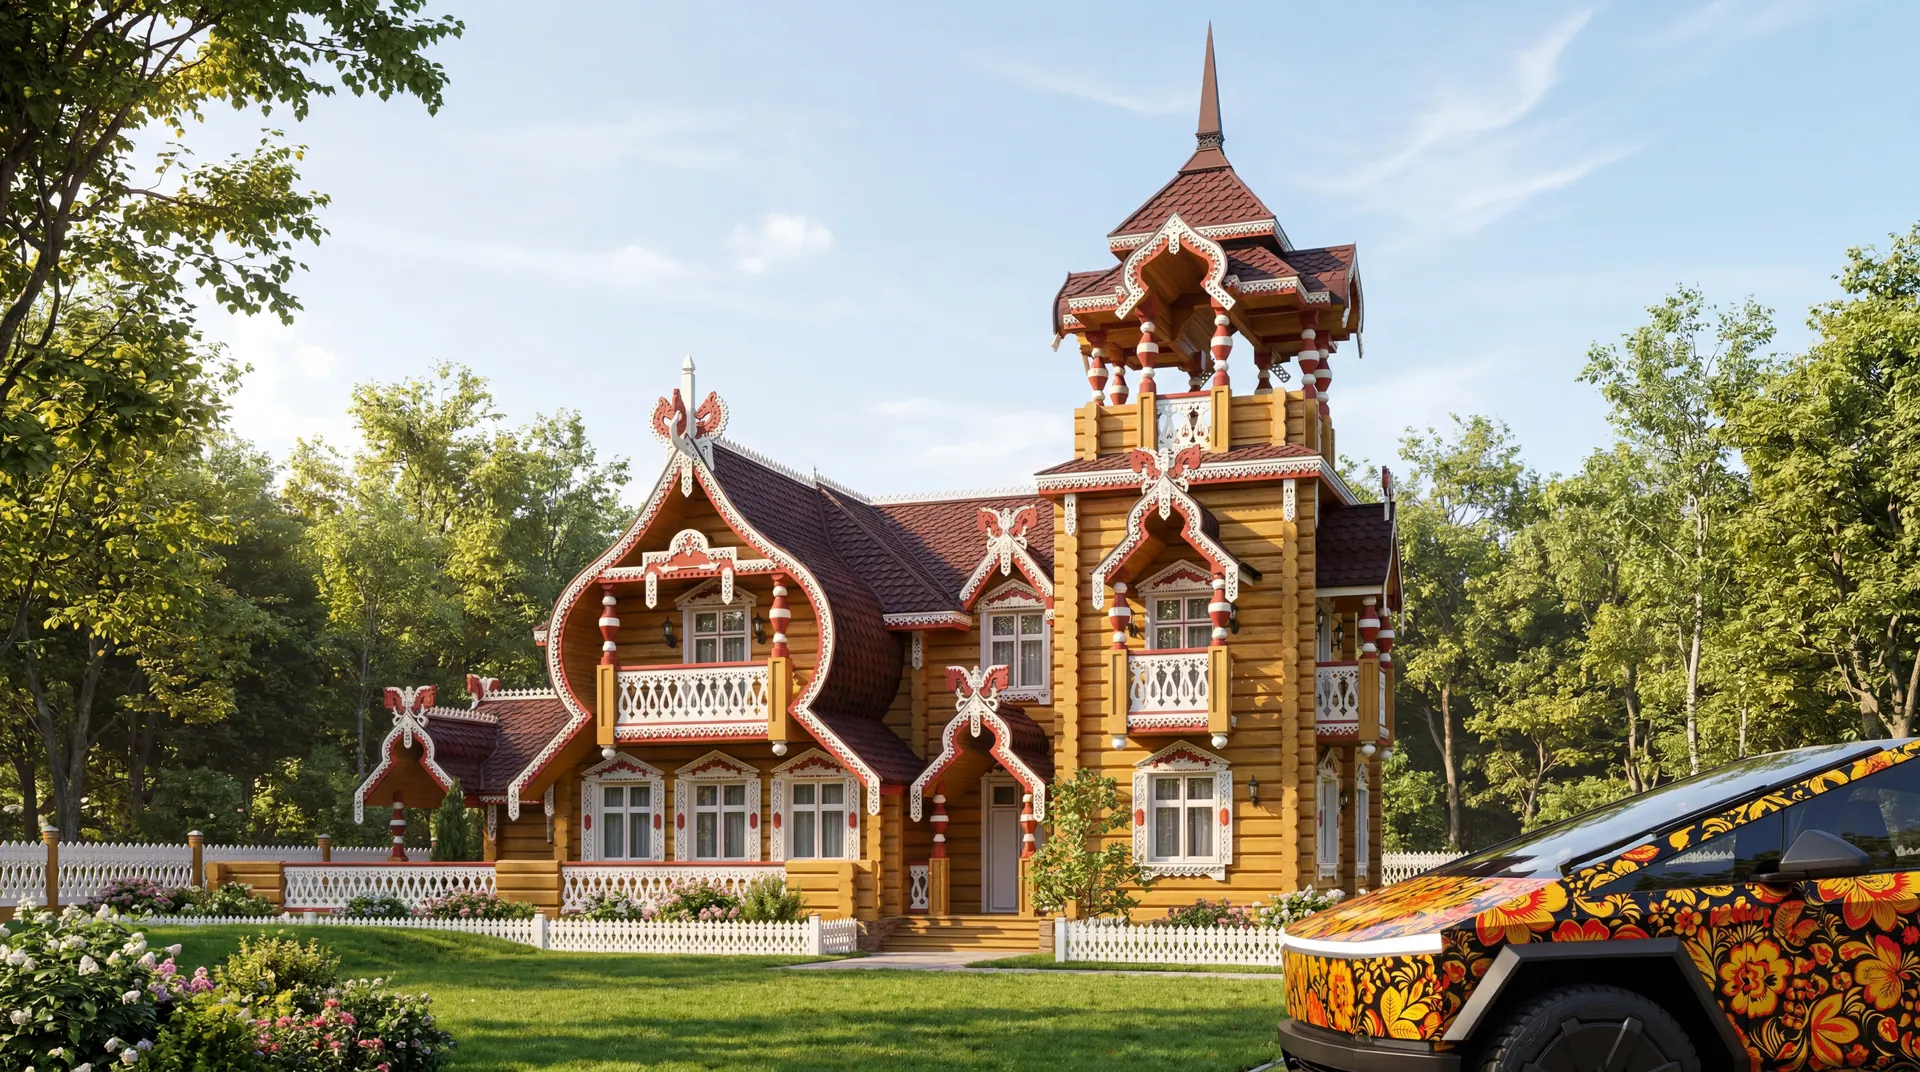 A La RusseEco-friendly cottage with a deliberately exotic cultural register.
 Private Modern HouseA private residence in a modern American register, built around scale, clarity, and restraint.
 Modern HouseA restrained modern residence where geometry, landscape, and light define the experience.