Projects
Timberlake Lodge
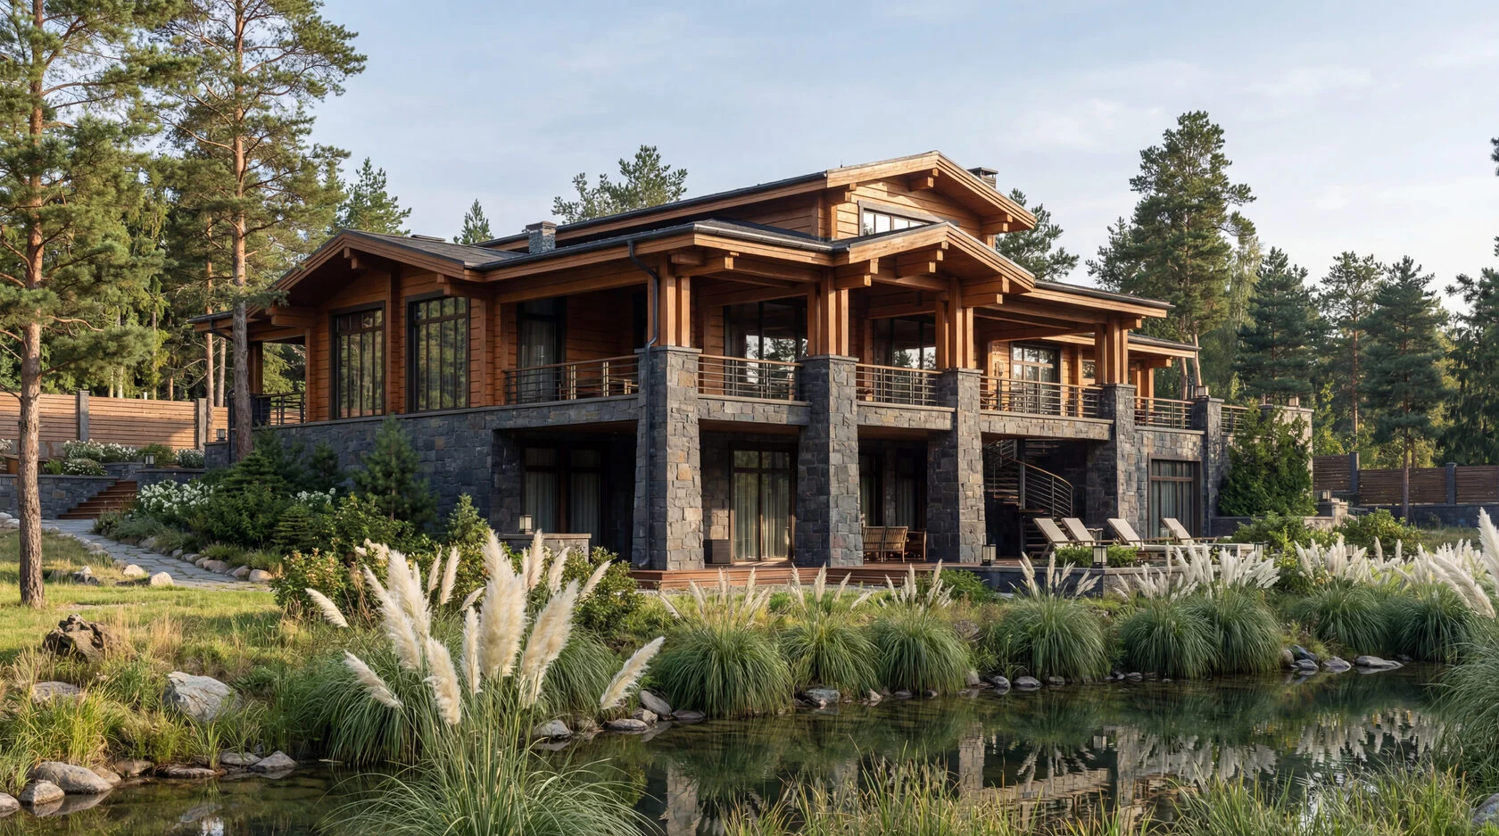
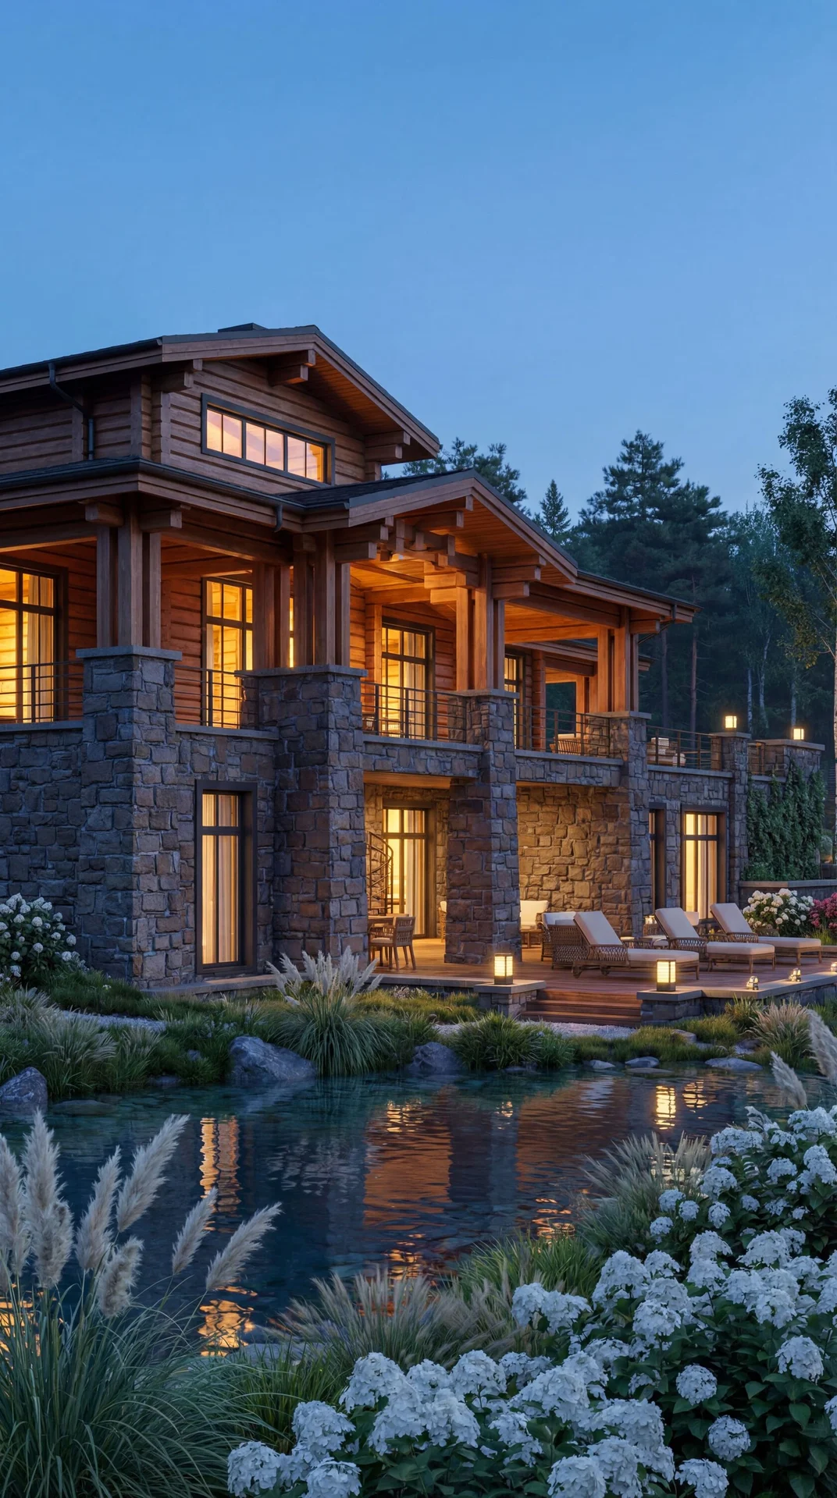
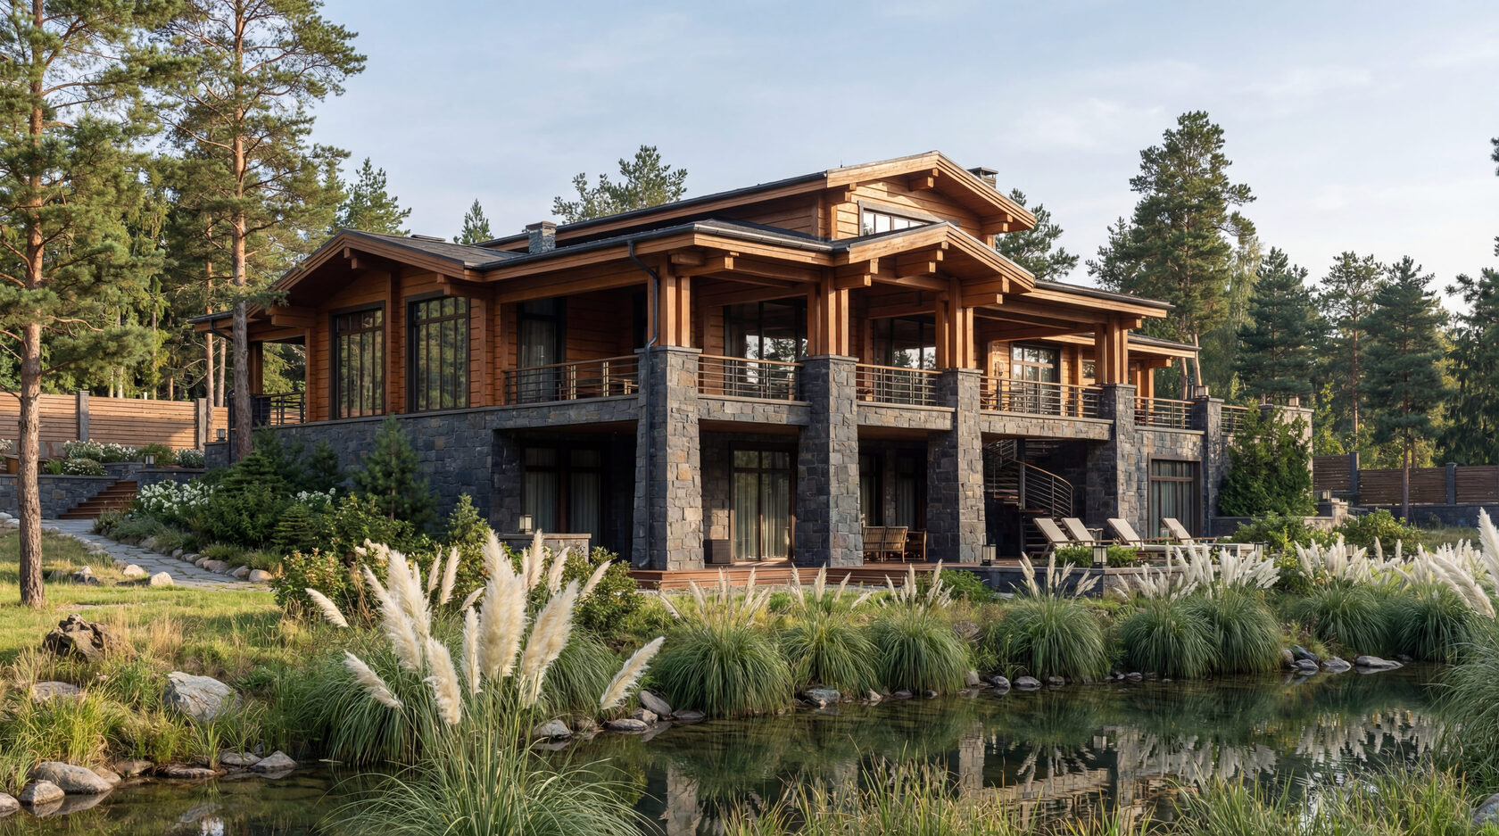
A private residence in the Modern Line - lakeside woodland retreat.
Architecture
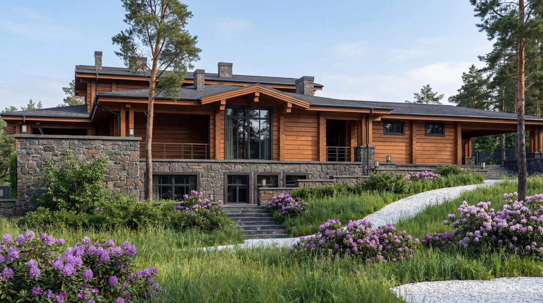
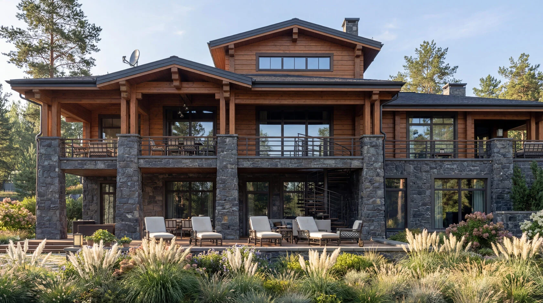
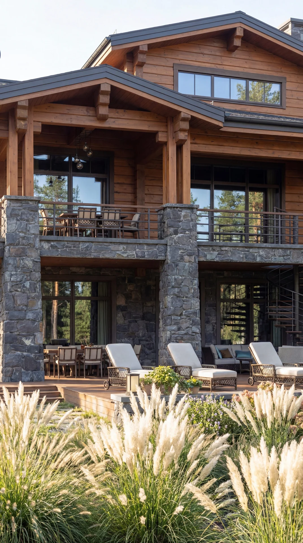
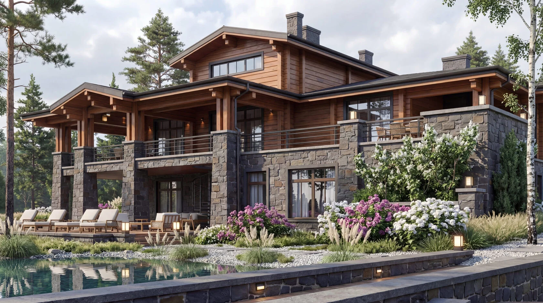
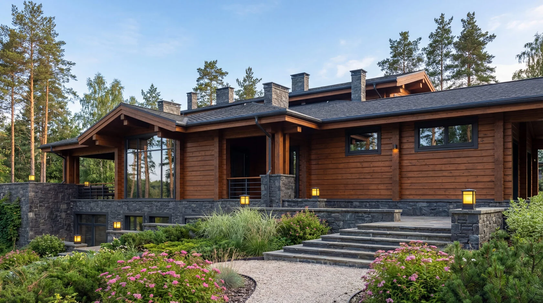
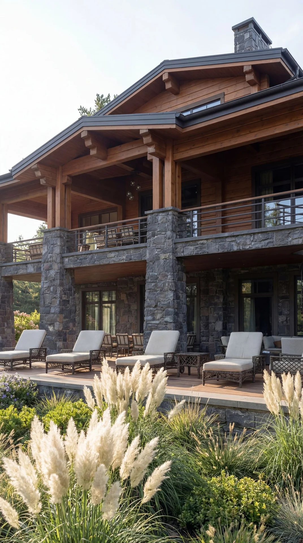
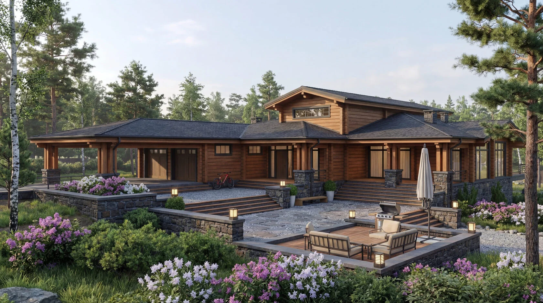
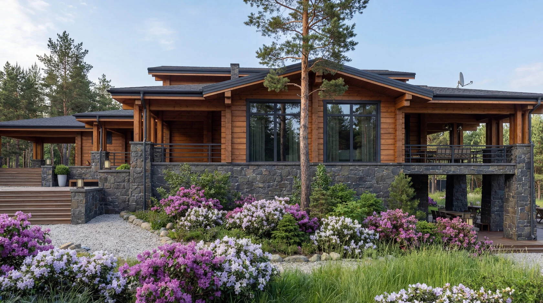
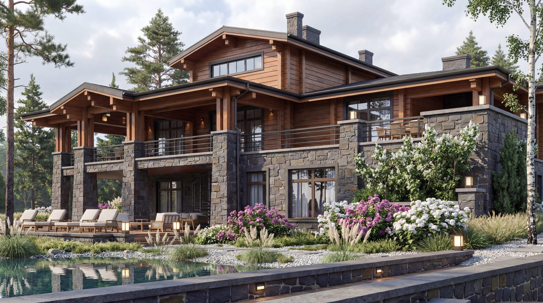
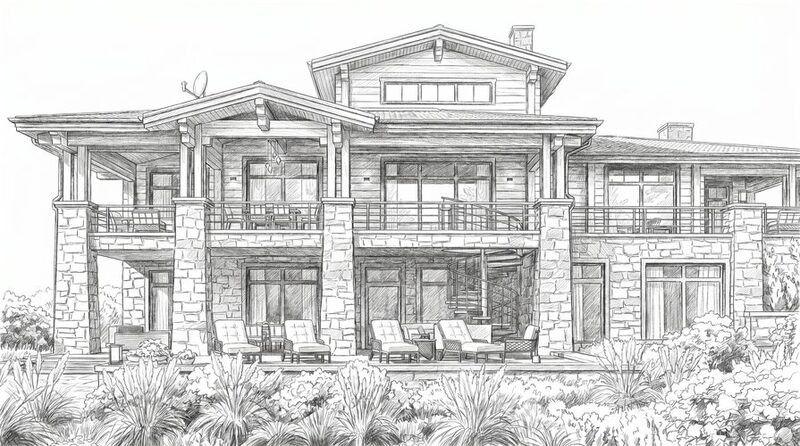
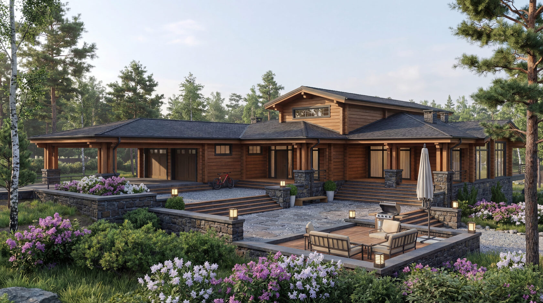
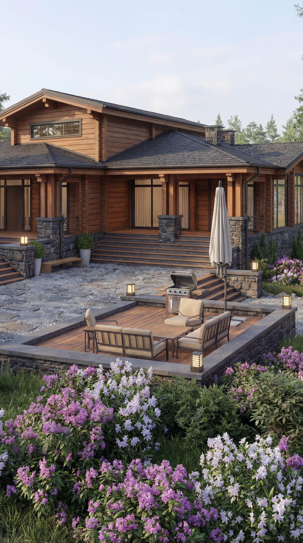
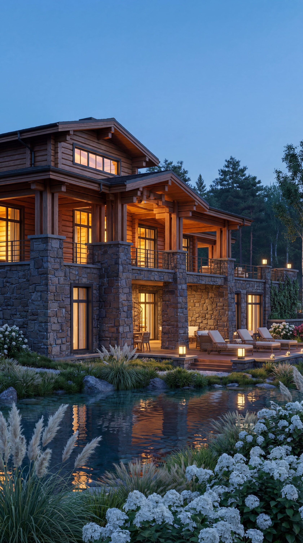
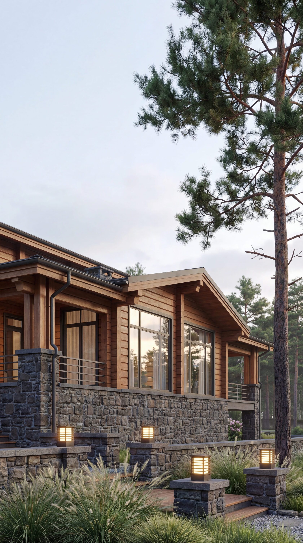
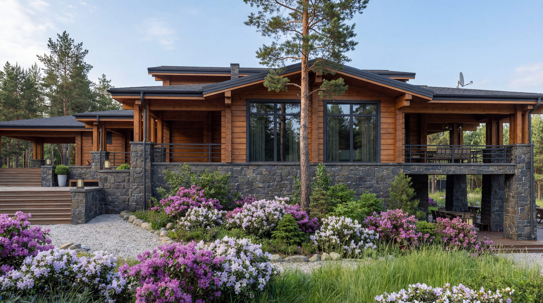
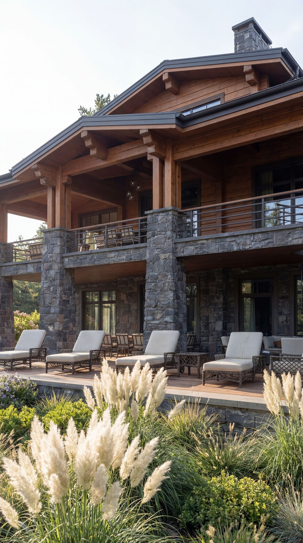
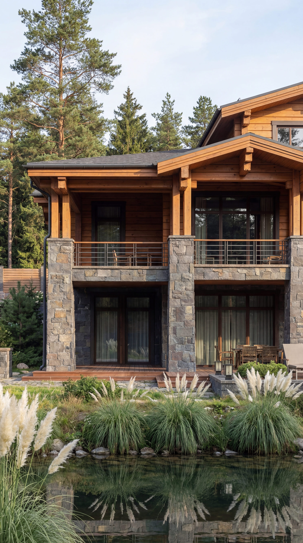
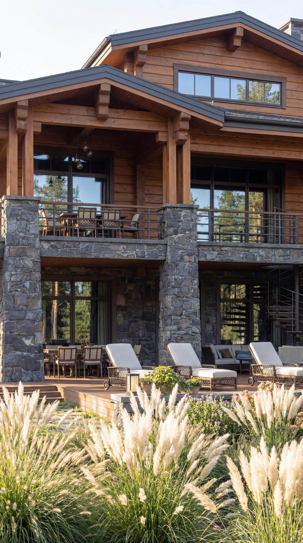
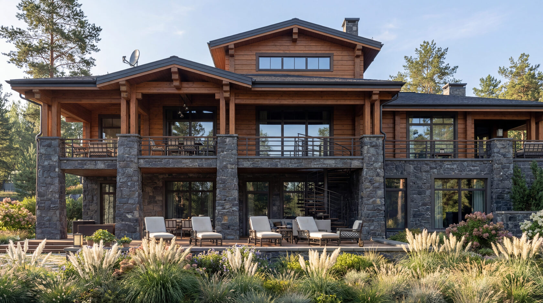
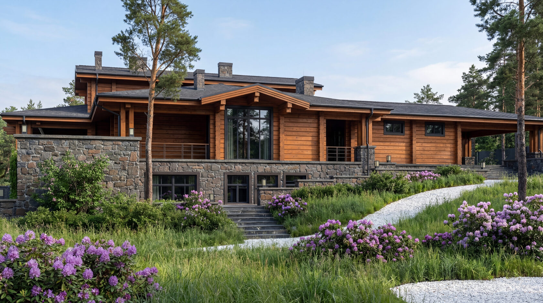
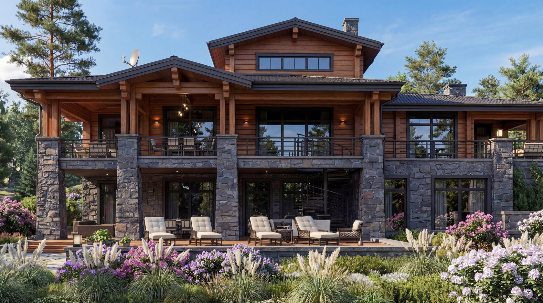
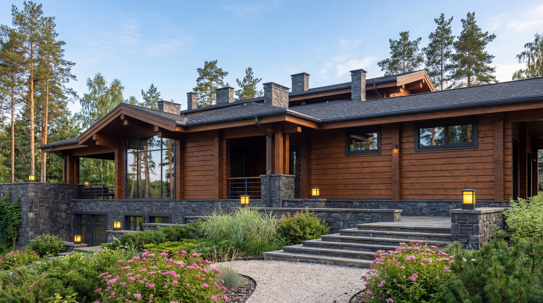
The residence is organized as a layered composition of interlocking volumes - main living wing, night wing, and service pavilion - connected by generous glazed links that frame lake and forest views. The roofline folds in gentle slopes with exposed timber beams, creating a dynamic yet cohesive silhouette. Deep, sheltered terraces wrap the living spaces, stepping down to the lakefront and seamlessly merging indoor and outdoor living while preserving privacy.
Materials are specified for suburban durability and low maintenance: - Timber-clad walls. Rich, warm tones with horizontal battens on feature walls. - Stone podium and foundations. Rough-hewn, rugged base that grounds the building. - Metal standing-seam roofing. Long-lasting, low-maintenance for decades. - Aluminum-framed panoramic glazing. Slim sightlines, large panes, thermally broken.
BIO-CIRCUIT Systems
Full BIO-CIRCUIT Architecture specification: tunable circadian lighting, medical-grade air handling, multi-stage water filtration, acoustic-rated sleeping rooms, and a lower-level recovery suite. - Underfloor heating throughout, powered by a ground-source heat pump. - Acoustic separation between wings, ensuring the sleeping zone operates as an independent sound environment.
Landscape
The grounds descend to a lake edge with a formal terrace near the house and a more natural, native planting zone beyond. Mature trees remain, and new planting follows a woodland palette with grasses and flowering perennials. A stepped timber deck along the water provides outdoor seating and dining areas, while stone walls and gravel paths weave through the garden, terminating in quiet viewpoints over the water.